





Address
1667 Springhaven Place, Kamloops, BC
Price
$ 724,900
Property Attributes
- ID#10385164
- TypeSingle Family
- Listing Status Active
- MunicipalityKamloops
- CityKamloops
- AreaKamloops
- NeighbourhoodSahali
- Postal CodeV2E 1C7
- Style
- Year Built1974
- Price$ 724,900
- Bedrooms4
- Bathrooms2
- Half Bathrooms1
- Sqr Footage2204
- Lot Size0.18 Acres
Data Source:
Canadian Real Estate Association (CREA)
Property Description
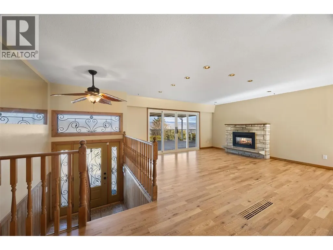
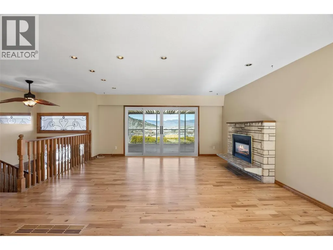
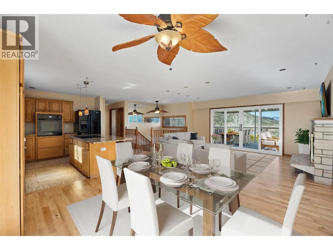
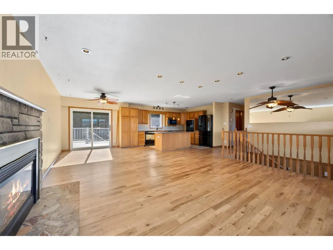
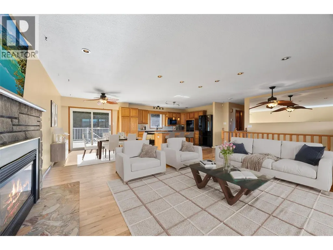
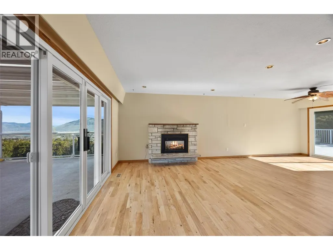
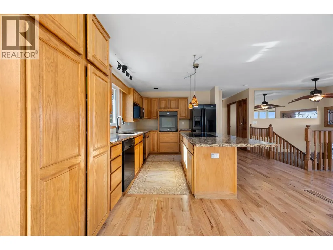
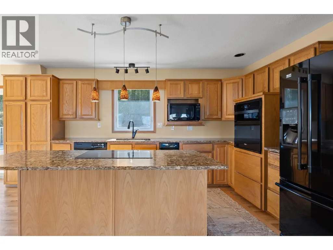
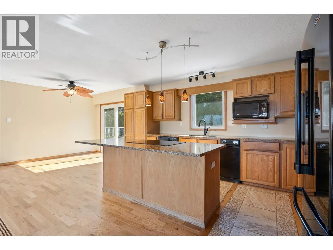
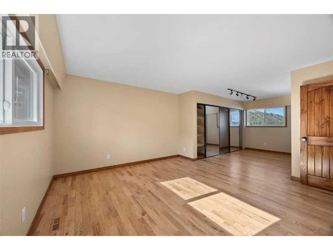
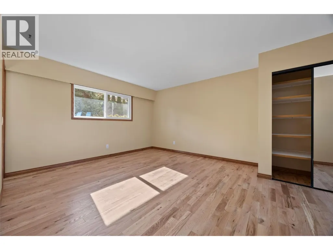
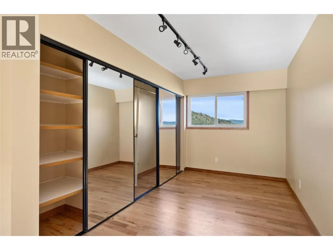
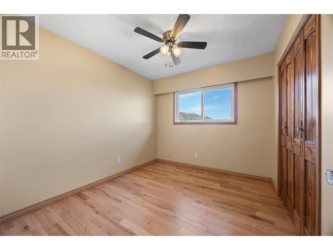
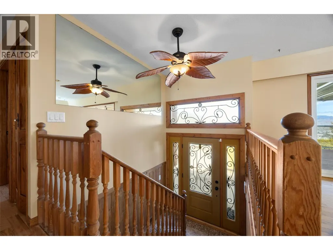
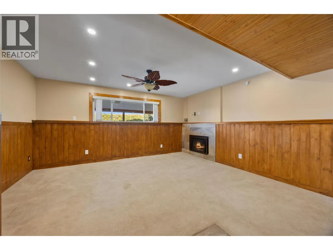
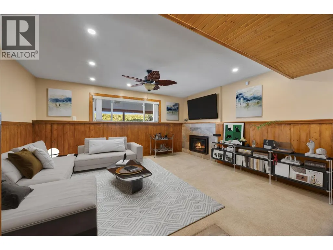
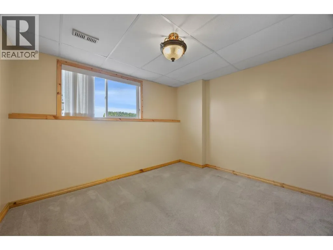
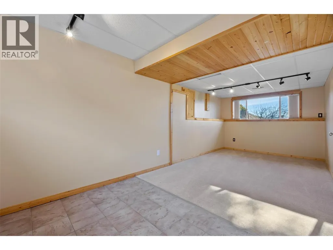
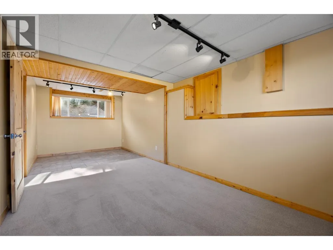
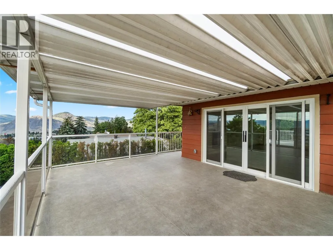
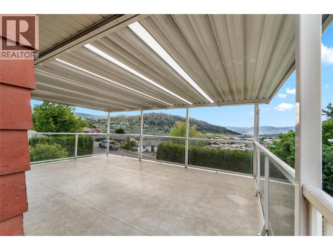
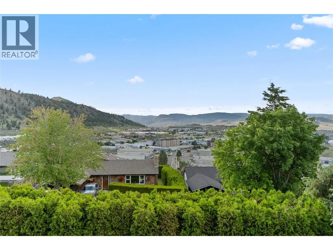
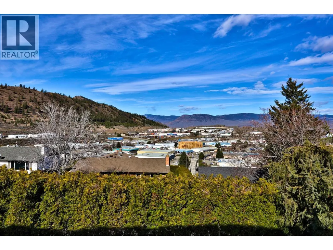
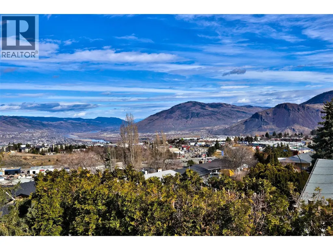
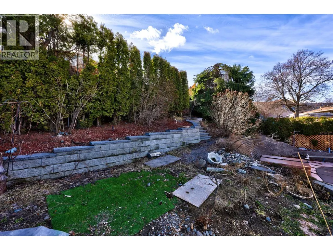
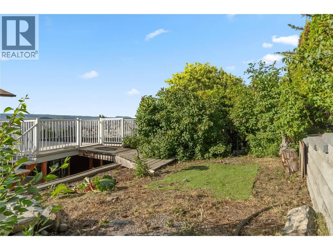
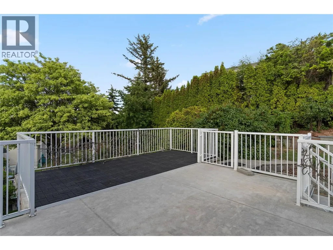
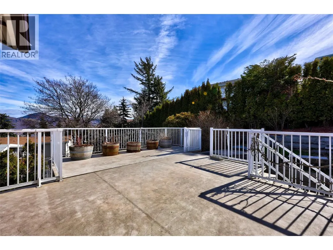
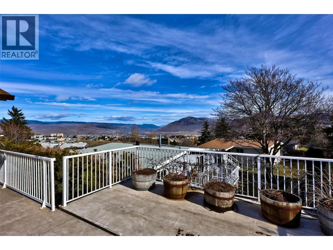
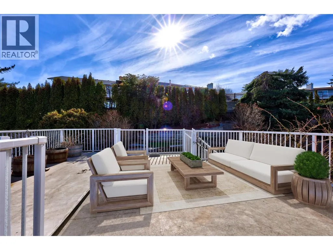
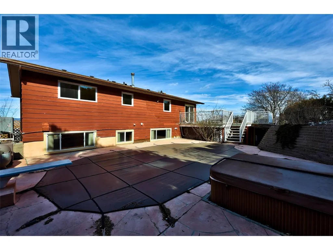
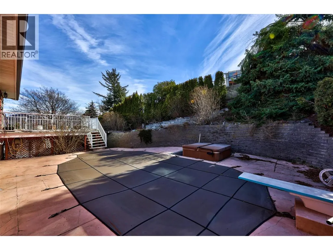
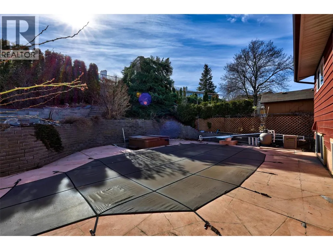
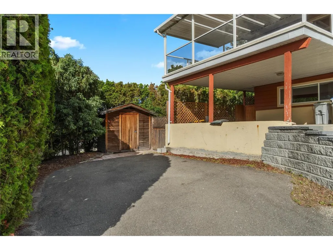
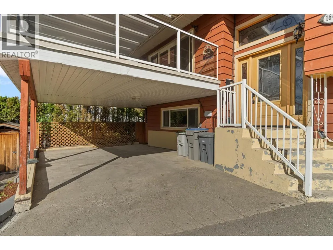
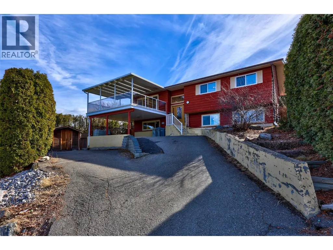
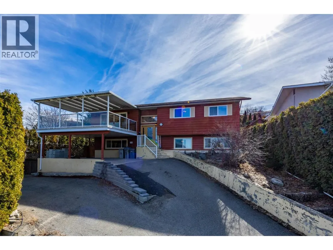
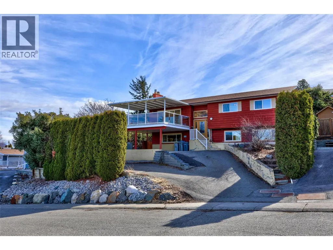
Located on a desirable Sahali cul-de-sac, this beautifully maintained home perfectly blends character and comfort with stunning city, valley, and mountain views. The open-concept main floor features custom cabinetry, refinished hardwood, updated trim, and fresh paint. Major updates provide total peace of mind, including a 3-year-old roof, windows and sliding doors replaced within 3–5 years, and a 1-year-old heat pump for efficient year-round comfort. The 4-bedroom, 3-bathroom layout offers great flexibility for generational living, featuring a bright kitchen that connects seamlessly to the dining area with easy access to both front and rear outdoor spaces. The lower level includes two additional bedrooms, a spacious family room, and a separate entrance—offering excellent future suite potential. The outdoor oasis is a true standout, designed for both relaxation and play. Enjoy the inground pool (with a liner, filter, and heater updated within 6 years), a year-round hot tub, and a private kids' fort sheltered beneath a massive tree. The yard is a gardener’s delight, featuring grape vines, a kiwi bush, raspberries, and strawberries, all supported by underground sprinklers. Practicality meets lifestyle with a dedicated pool shed, a tool shed, and a fenced ""doggy den"" for your pets. Whether you are hosting on the large front deck or enjoying the private, mature backyard, this home combines extensive updates and premium amenities in an ideal central setting. (id:7434)
General Features
| Features | Cul-de-sac, Central island, Two Balconies |
|---|---|
| Road Type | Cul de sac |
| Property Type | Single Family |
| Neighbourhood | Sahali |
| Amenities | Schools, Shopping |
| Building Appliances | Range, Dishwasher, Washer & Dryer, Oven - Built-In |
| Building Cooling Type | Heat Pump |
| Building Type | House |
| Ownership Type | Freehold |
| Building.StoriesTotal | 2 |
Interior Features
| Building Fireplace Present | True |
|---|---|
| Building Fireplace Total | 2 |
| Building Fireplace Type | Unknown |
| Building Heating Type | Heat Pump |
| Basement Type | Full |
| Construction Style Attachment | Detached |
| Fireplace Fuel | Gas |
| Flooring Type | Carpeted, Hardwood |
| Living Area Range | 2204 |
| Bedrooms | 4 |
Exterior Features
| Pool Type | Inground pool, Outdoor pool, Pool |
|---|---|
| ViewType | City view, Mountain view |
| Building Roof Material | Asphalt shingle |
| Building Roof Style | Unknown |
| Land Amenities | Schools, Shopping |
| Landscape Features | Underground sprinkler |
| Sewer | Municipal sewage system |
| Exterior Finish | Wood siding |
Room Details
| Room | Dimensions | Level | Flooring | Details |
|---|---|---|---|---|
| 2pc Ensuite bath | 5'4'' x 4'3'' | Main level | ||
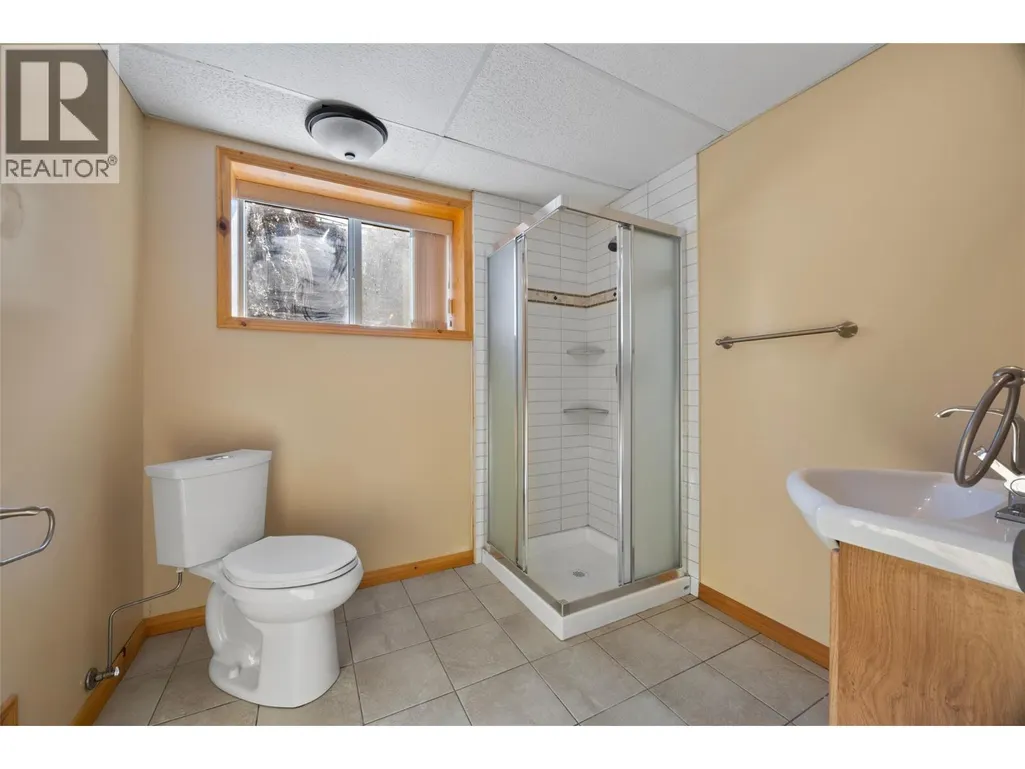
| 3pc Bathroom | 7'9'' x 6'8'' | Basement | ||
| 4pc Bathroom | 7'4'' x 6'1'' | Main level | ||
| Bedroom | 8'11'' x 10'4'' | Main level | ||
| Dining room | 11'3'' x 8'6'' | Main level | ||
| Kitchen | 12'8'' x 10'2'' | Main level | ||
| Laundry room | 17'10'' x 7'4'' | Basement | ||
| Living room | 16'5'' x 16'9'' | Main level | ||
| Primary Bedroom | 13'0'' x 25'3'' | Main level | ||
| Recreation room | 16'4'' x 23'2'' | Basement |
Amenities
- Views
- New Construction
- Adult 55+
- Lease To Own
- No Strata Fees
- Furnished
- Primary On Main
- Air Conditioning
- Seller Finance
- Green
- Fixer Upper
- Horse
- Golf
- Fireplace
- Deck
- Garage
- Basement
- Pool

Property vs Single Family Average in V2E 1C7
Price
Year Built
In The Neighbourhood
Just Listed
Kamloops
$ 799,900
- Type
- Single Family
- Size
- 2,052 SqFt
- Rooms
- 5 Beds + 3 Baths
Royal LePage Westwin Realty
Kamloops
$ 1,120,000
- Type
- Single Family
- Size
- 4,029 SqFt
- Rooms
- 5 Beds + 4 Baths
Brendan Shaw Real Estate Ltd.
Kamloops
$ 1,299,900
- Type
- Single Family
- Size
- 4,004 SqFt
- Rooms
- 4 Beds + 3.5 Baths
Century 21 Assurance Realty Ltd
Kamloops
$ 1,049,900
- Type
- Single Family
- Size
- 4,246 SqFt
- Rooms
- 6 Beds + 3.5 Baths
Century 21 Assurance Realty Ltd
Kamloops
$ 999,900
- Type
- Single Family
- Size
- 3,145 SqFt
- Rooms
- 5 Beds + 2.5 Baths
Royal LePage Westwin Realty
Kamloops
$ 1,179,900
- Type
- Single Family
- Size
- 3,834 SqFt
- Rooms
- 5 Beds + 3 Baths
Brendan Shaw Real Estate Ltd.
Kamloops
$ 995,000
- Type
- Single Family
- Size
- 2,982 SqFt
- Rooms
- 5 Beds + 3.5 Baths
eXp Realty (Kamloops)
