
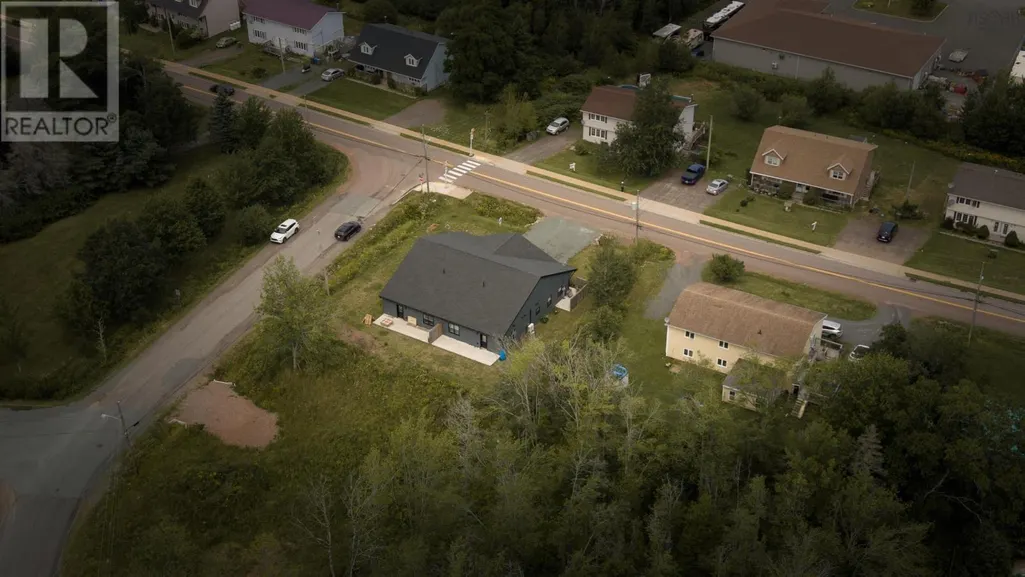
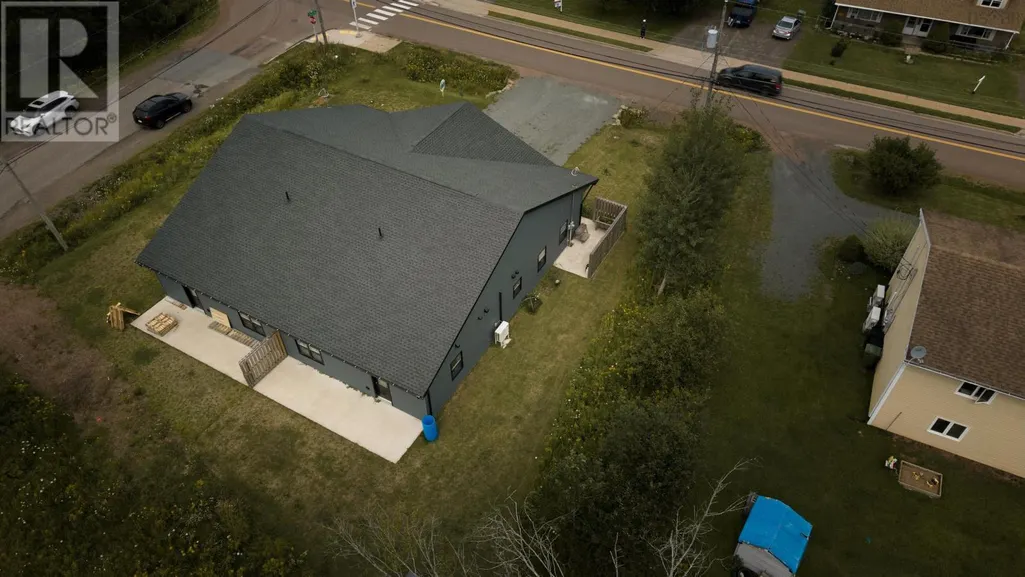
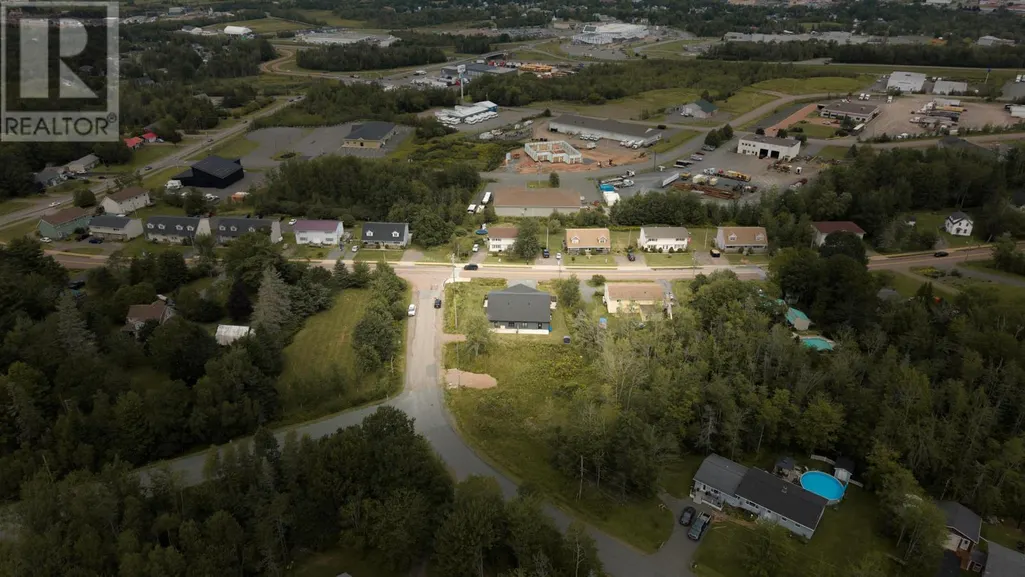
Address
520 Truro Heights Road, Truro Heights, NS
Price
$ 388,000
Property Attributes
- ID#202620906
- TypeSingle Family
- Listing Status Active
- MunicipalityTruro Heights
- CityTruro Heights
- AreaTruro Heights
- NeighbourhoodTruro Heights
- Postal CodeB6L 1Y1
- Style
- Year Built2023
- Price$ 388,000
- Bedrooms2
- Bathrooms2
- Half Bathrooms0
- Sqr Footage1282
- Lot Size0.1228 Acres
Data Source:
Canadian Real Estate Association (CREA)
Property Description
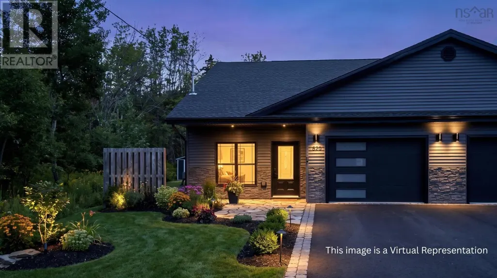
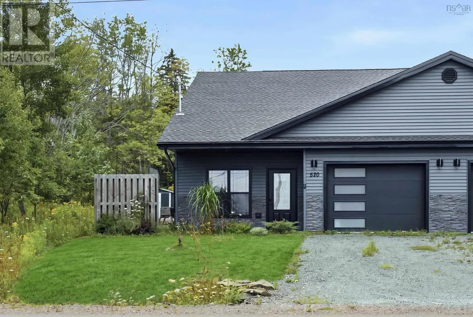
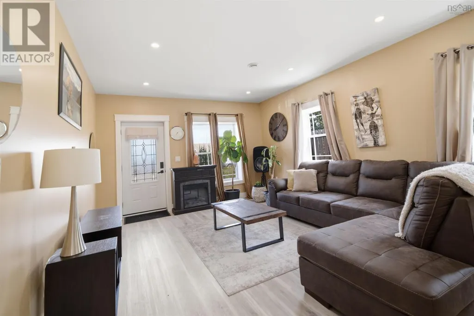
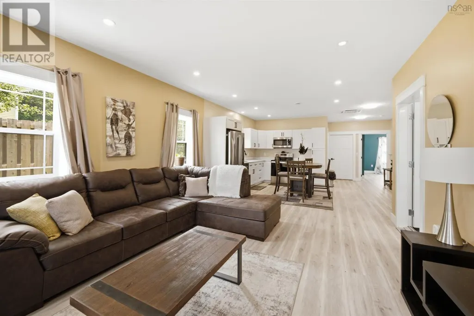
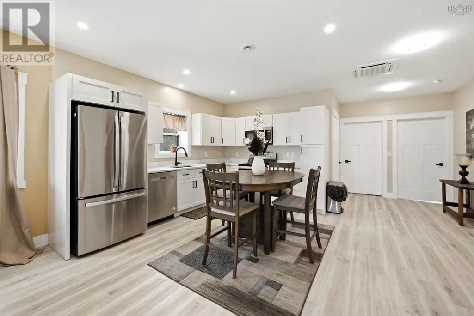
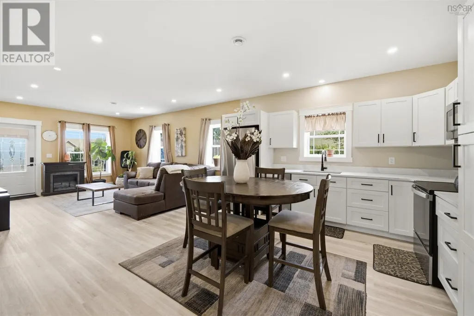
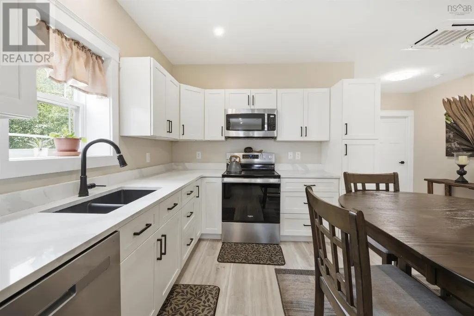
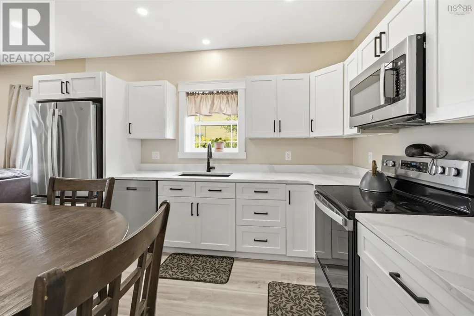
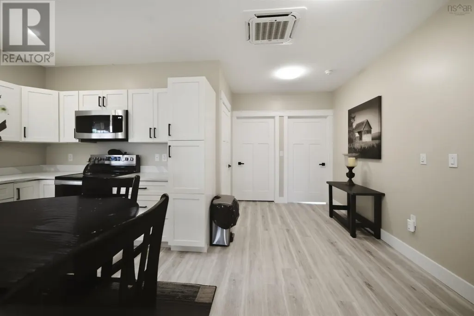
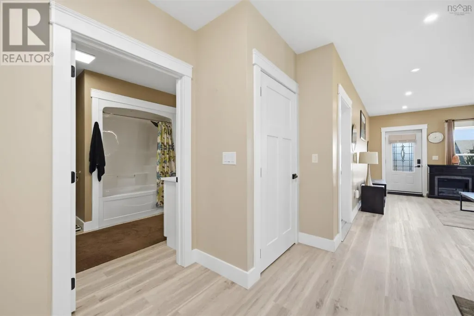
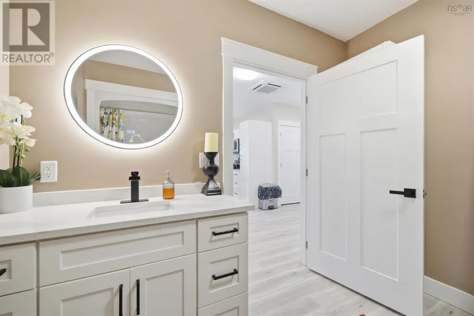
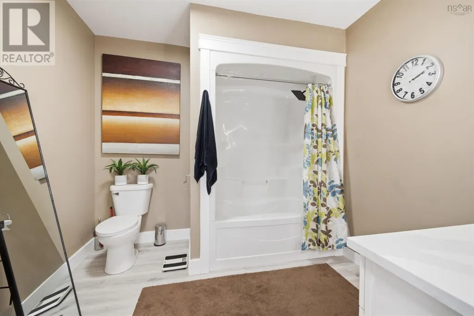
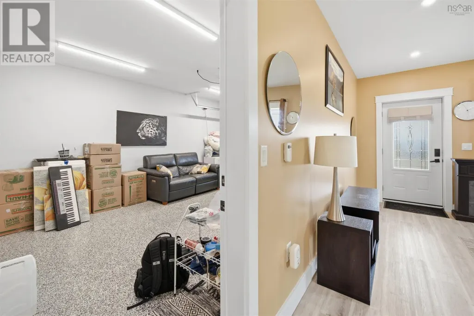
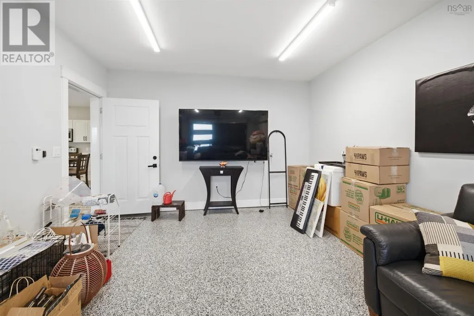
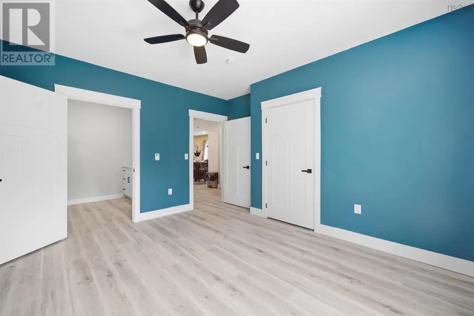
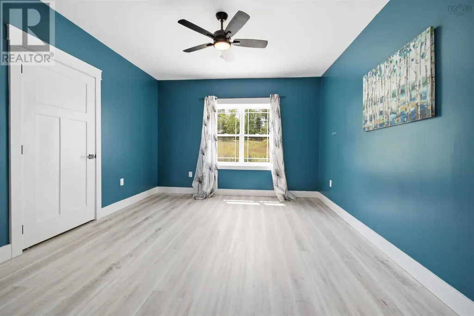
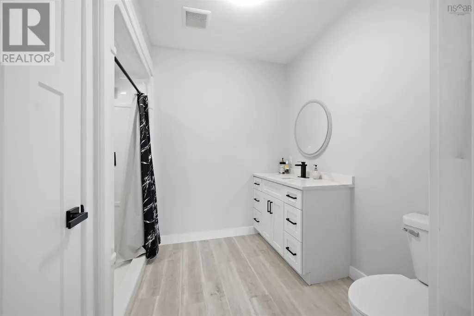
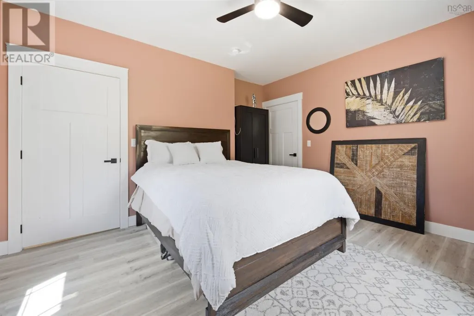
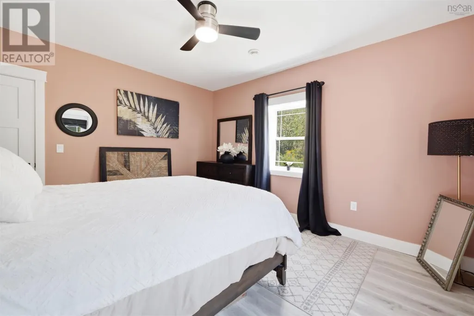
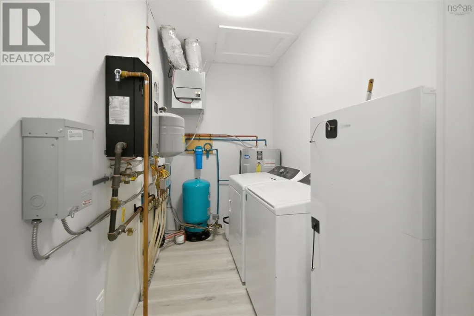
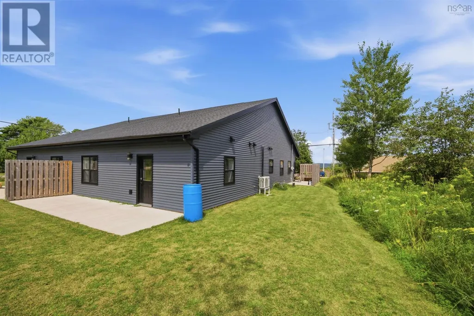
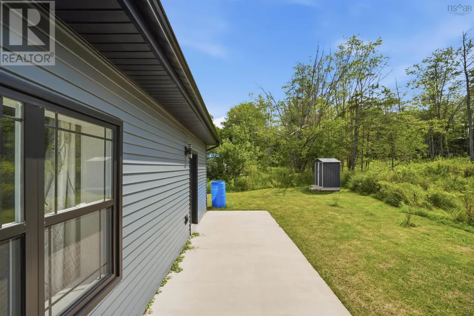
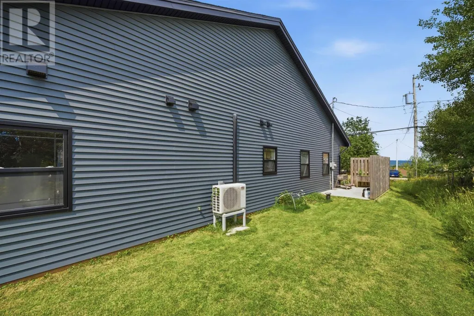
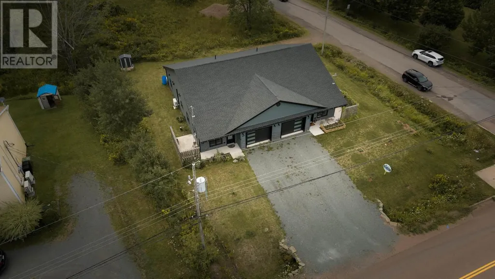
Discover comfortable, low-maintenance living in this modern 2-bedroom, 2-bath semi-detached home in Truro Heights. Designed entirely on one level, the home features a bright open-concept layout that connects the kitchen, dining, and living spaces, creating an inviting setting for everyday living and entertaining. The kitchen is finished with quartz countertops, while vinyl plank flooring provides a clean, contemporary look throughout the main areas. Energy-efficient ICF construction, in-floor heating, and a ceiling cassette for heating and cooling help provide year-round comfort. The primary bedroom offers the convenience of its own ensuite, while the heated attached garage with epoxy flooring provides excellent space for parking, storage, or hobbies. Concrete patios at the front and rear offer additional outdoor living space. With quick access to Highway 102 and nearby shopping, services, and amenities, this move-in-ready property is an excellent choice for buyers seeking modern features, efficiency, and convenient one-level living. (id:7434)
General Features
| Community Features | Recreational Facilities, School Bus |
|---|---|
| Property Type | Single Family |
| CommunityName | Truro Heights |
| Amenities | Golf Course, Park, Playground, Shopping, Place of Worship |
| Building Appliances | Stove, Dishwasher, Dryer, Washer, Microwave, Refrigerator |
| Building Cooling Type | Air Conditioned |
| Location Description | Corner of Morley Avenue and Truro heights road |
| Building Type | House |
| Ownership Type | Freehold |
| Building.StoriesTotal | 1 |
Interior Features
| Building Fireplace Present | False |
|---|---|
| Building Heating Type | Heat Pump, Ductless, In Floor Heating |
| Building Heating Fuel | Electric |
| Basement Type | None |
| Construction Style Attachment | Semi-detached |
| Flooring Type | Vinyl Plank |
| Living Area Range | 1282 |
| Bedrooms | 2 |
Exterior Features
| Land Amenities | Golf Course, Park, Playground, Shopping, Place of Worship |
|---|---|
| Landscape Features | Partially landscaped |
| Sewer | Municipal sewage system |
| Exterior Finish | Vinyl, Concrete |
Room Details
| Room | Dimensions | Level | Flooring | Details |
|---|---|---|---|---|
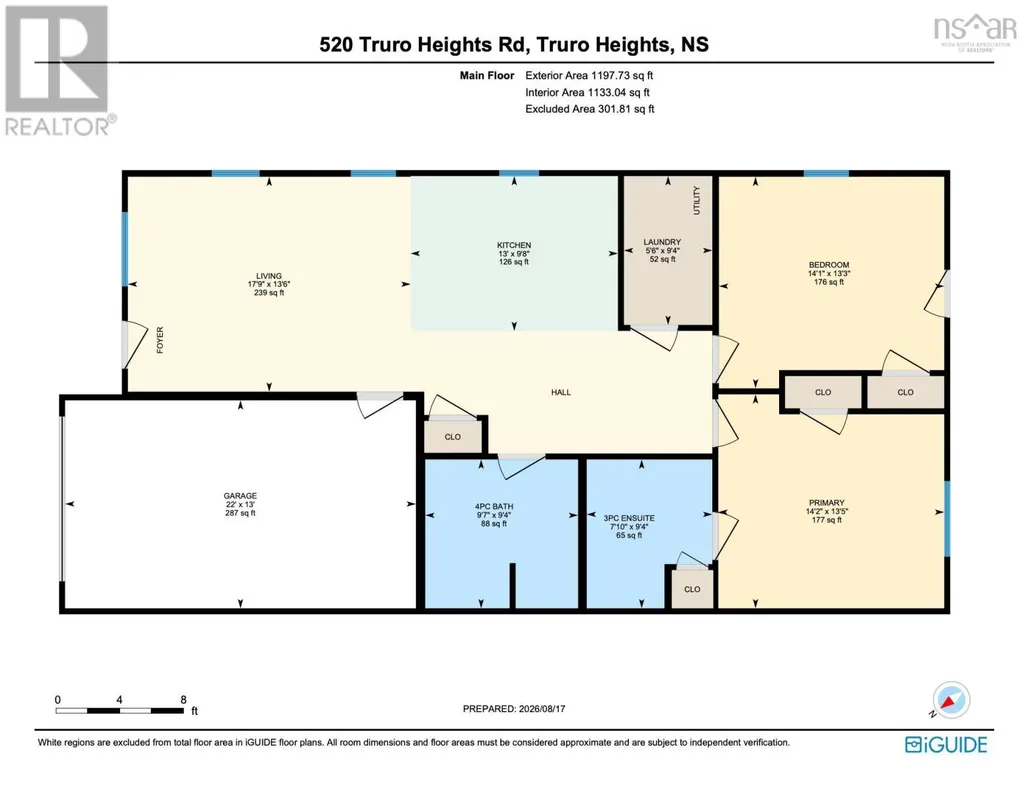
| 1pc Ensuite bath | 7.10x 9.4 | Main level | ||
| Bedroom | 14.1x13.3 | Main level | ||
| Eat in kitchen | 13x9.8 | Main level | ||
| Laundry room | 5.6x 9.4 | Main level | ||
| Living room | 17.9x 13.6 | Main level | ||
| Primary Bedroom | 14.2x13.5 | Main level |
Amenities
- Views
- New Construction
- Adult 55+
- Lease To Own
- No Strata Fees
- Furnished
- Primary On Main
- Air Conditioning
- Seller Finance
- Green
- Fixer Upper
- Horse
- Golf
- Fireplace
- Deck
- Garage
- Basement
- Pool

Property vs Single Family Average in B6L 1Y1
Price
Year Built
In The Neighbourhood
Truro Heights
$ 419,900
- Type
- Single Family
- Size
- 1,607 SqFt
- Rooms
- 3 Beds + 1.5 Baths
EXP Realty of Canada Inc.
Truro Heights
$ 329,000
- Type
- Single Family
- Size
- 1,664 SqFt
- Rooms
- 3 Beds + 1.5 Baths
PG Direct Realty Ltd.
