

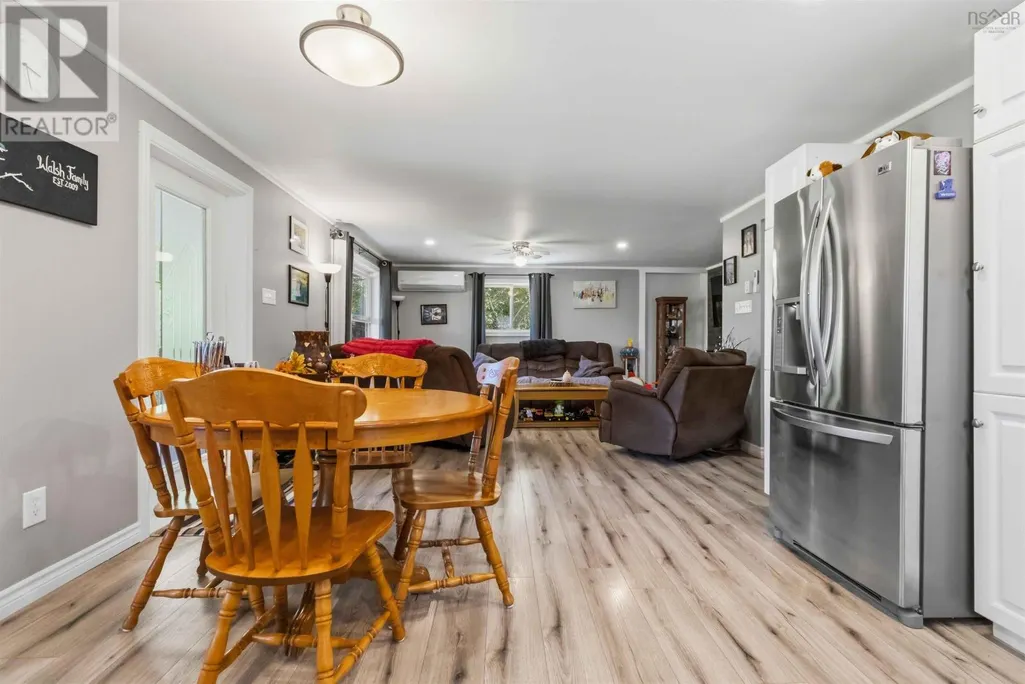
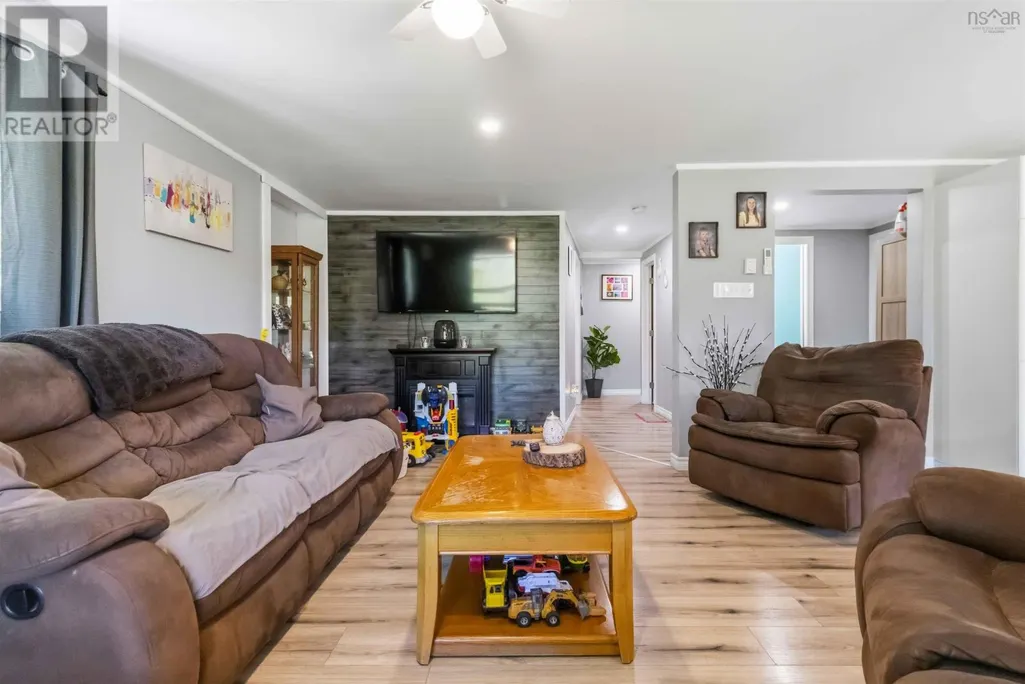
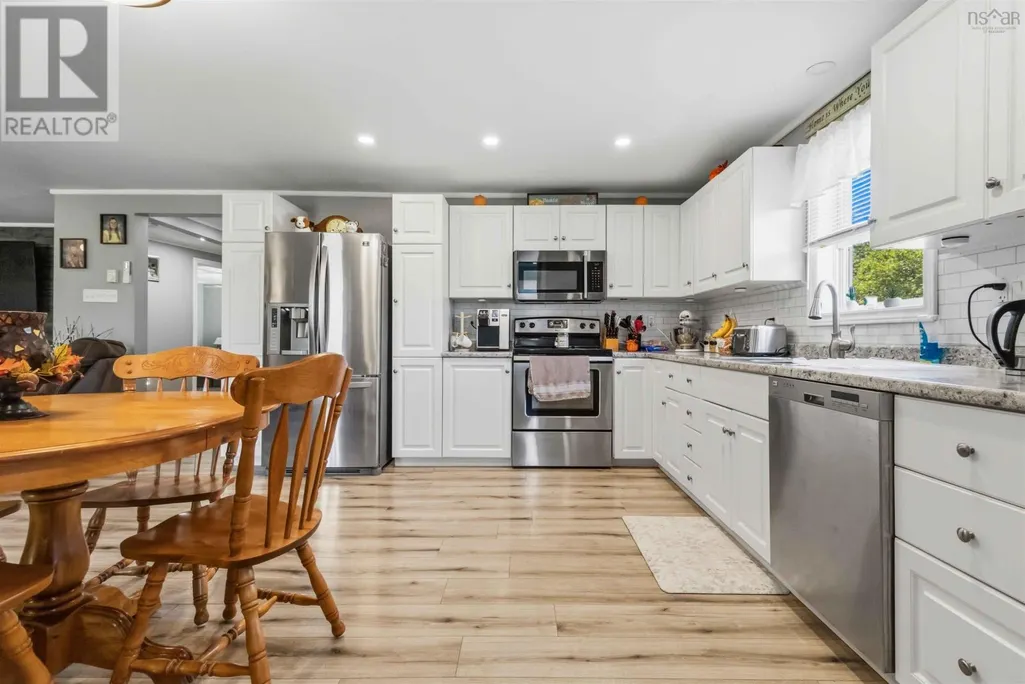
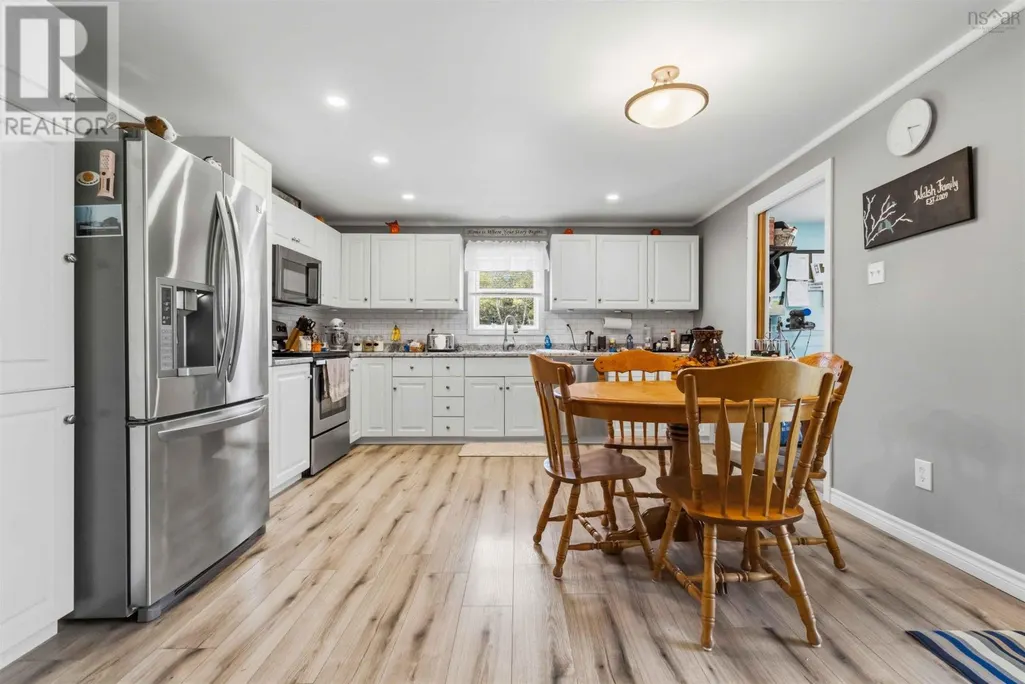








Address
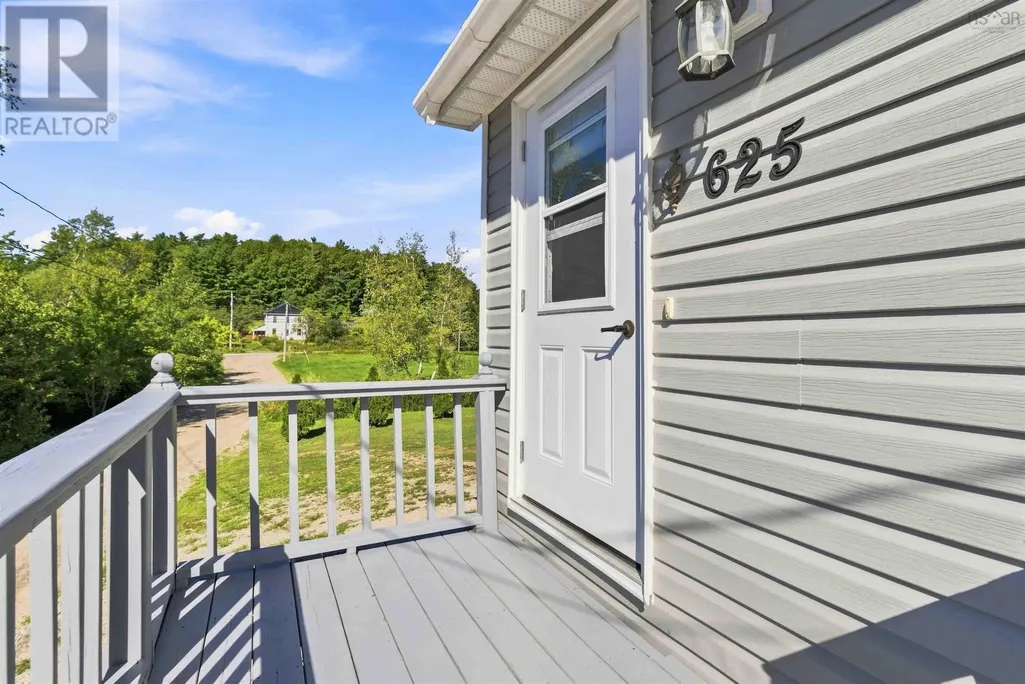
625 Lower Branch Road, Lower Branch, NS
Price
$ 350,000
Property Attributes
- ID#202622210
- TypeSingle Family
- Listing Status Active
- MunicipalityLower Branch
- CityLower Branch
- AreaLower Branch
- NeighbourhoodLower Branch
- Postal CodeB4V 4M7
- StyleBungalow
- Price$ 350,000
- Bedrooms3
- Bathrooms1
- Half Bathrooms1
- Sqr Footage1190
- Lot Size1.39 Acres
Data Source:
Canadian Real Estate Association (CREA)
Property Description
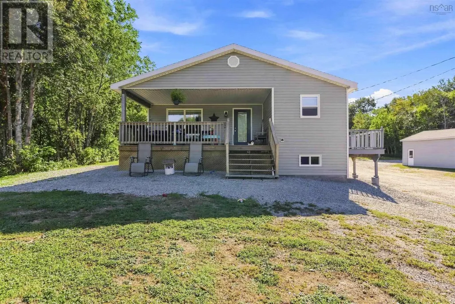
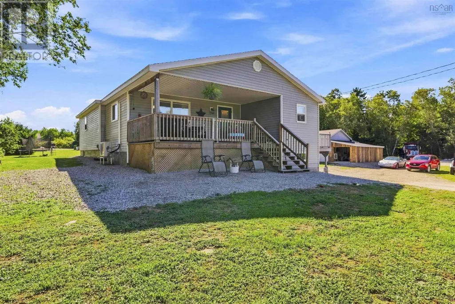
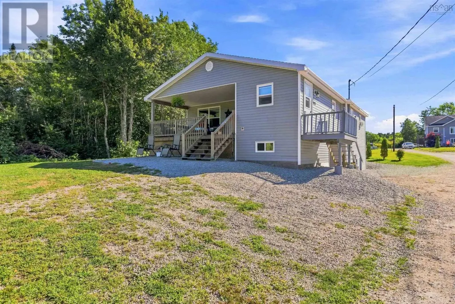
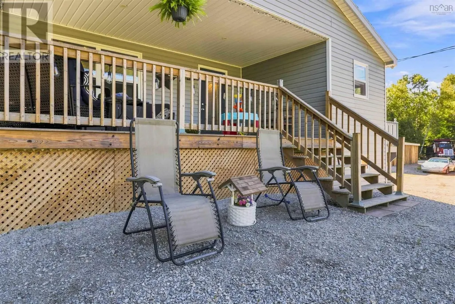
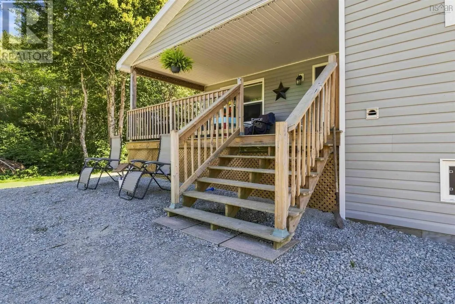
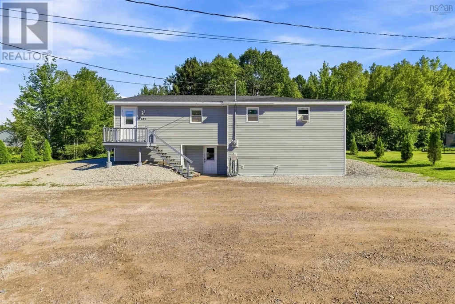
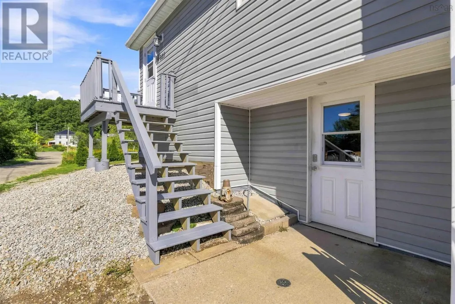
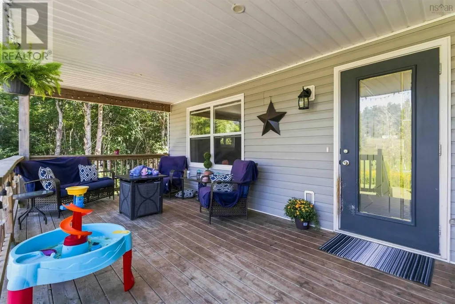
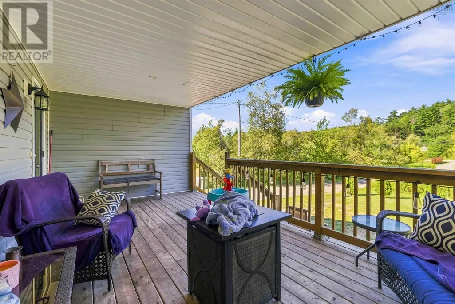
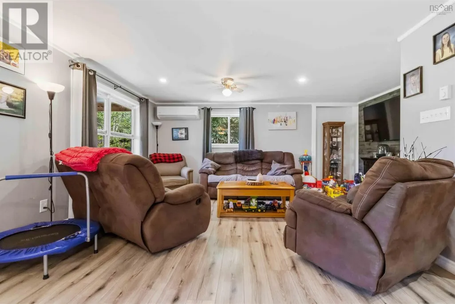
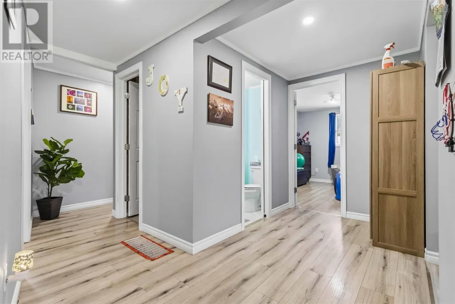
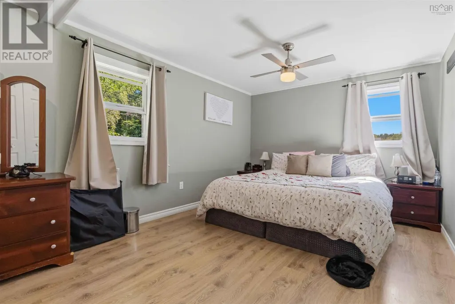
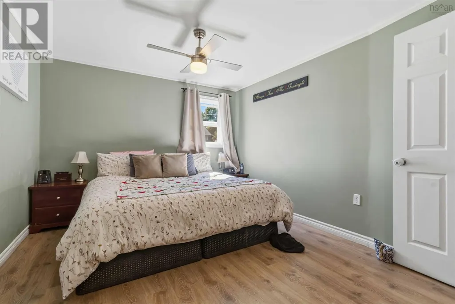
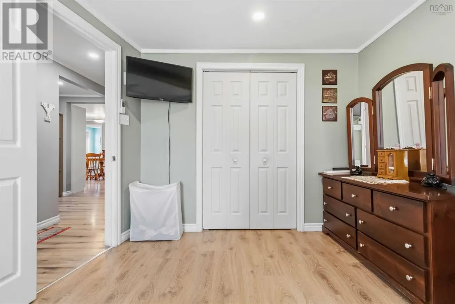
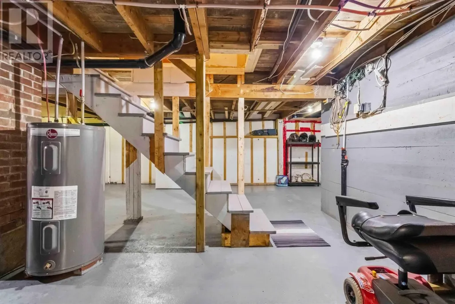
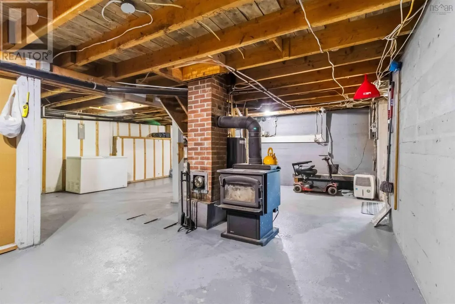
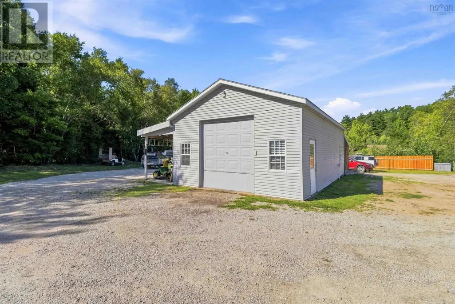
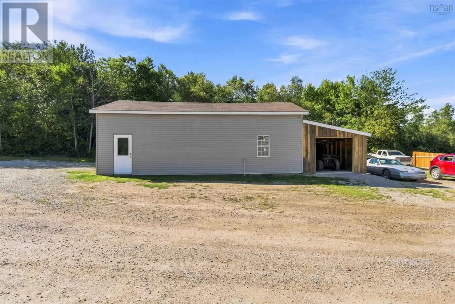
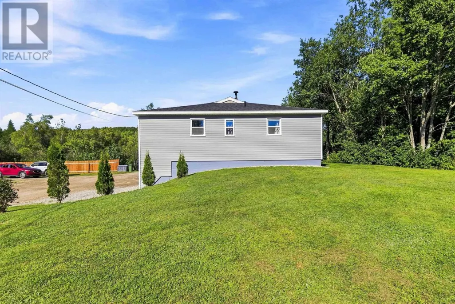
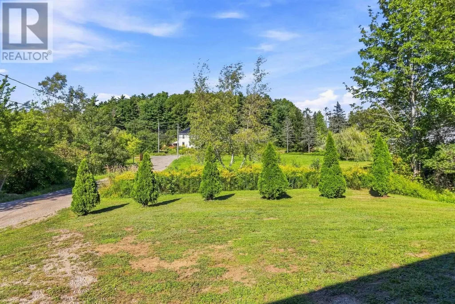
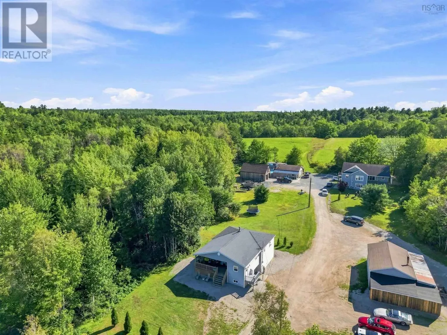
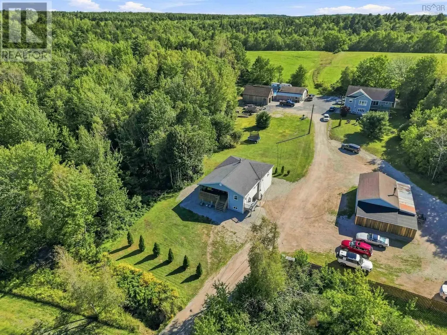
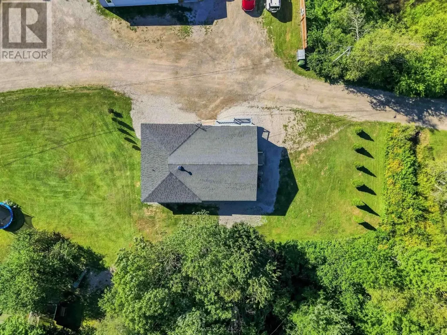
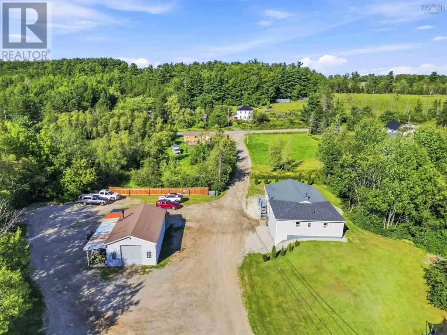
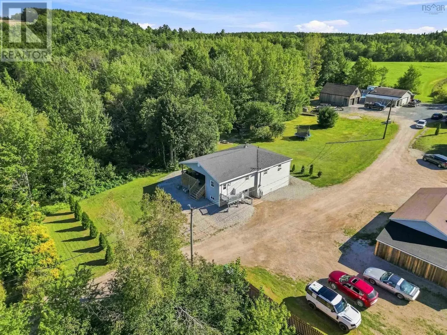
Set on 1.4 acres just 10 minutes from Bridgewater, this 3-bedroom, 1.5-bath home offers the perfect balance of country living and everyday convenience. With plenty of space inside and out, a large detached garage and a long list of recent updates, theres lots to appreciate here. Many of the big-ticket improvements have already been taken care of, including updates to the roof, electrical, plumbing, hot water tank and well pump all within hthe past 4 years. Multiple heat sources provide year-round comfort with a ductless heat pump, wood stove and electric baseboards. Outside, the spacious covered deck is perfect for relaxing or entertaining, while the 1.4-acre property offers room for gardens, kids, pets and outdoor living. The impressive garage provides plenty of space for vehicles, recreational toys, storage or a workshop. Comfortable, practical and conveniently located, 625 Lower Branch Road offers country space with Bridgewaters shopping, restaurants and amenities just minutes away. (id:7434)
General Features
| Community Features | Recreational Facilities, School Bus |
|---|---|
| Property Type | Single Family |
| CommunityName | Lower Branch |
| Amenities | Golf Course, Park, Playground, Shopping, Place of Worship, Beach |
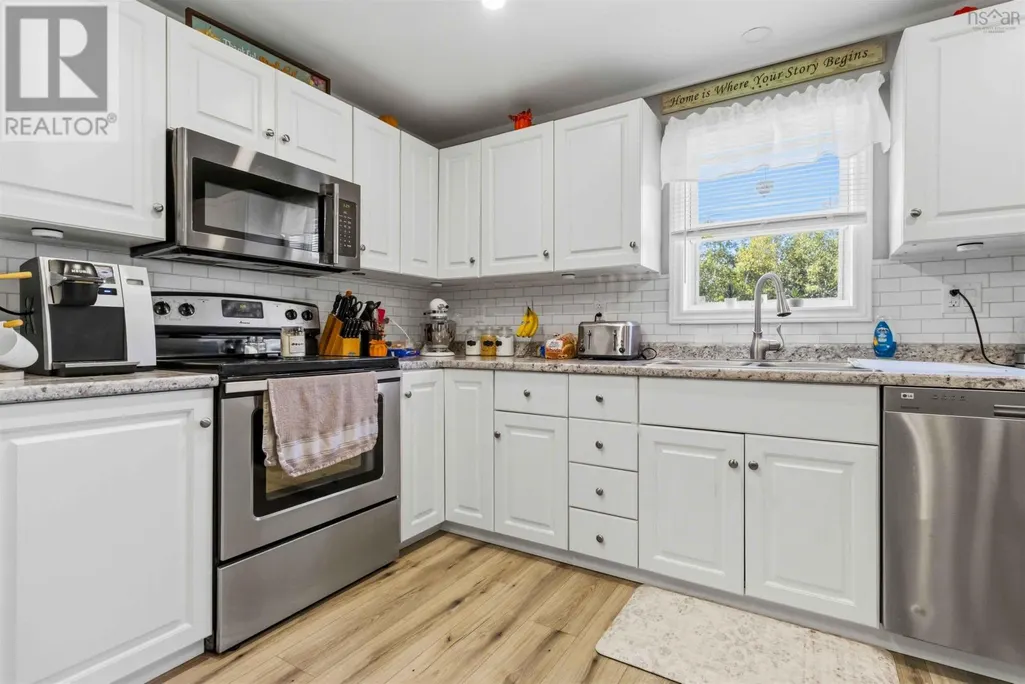
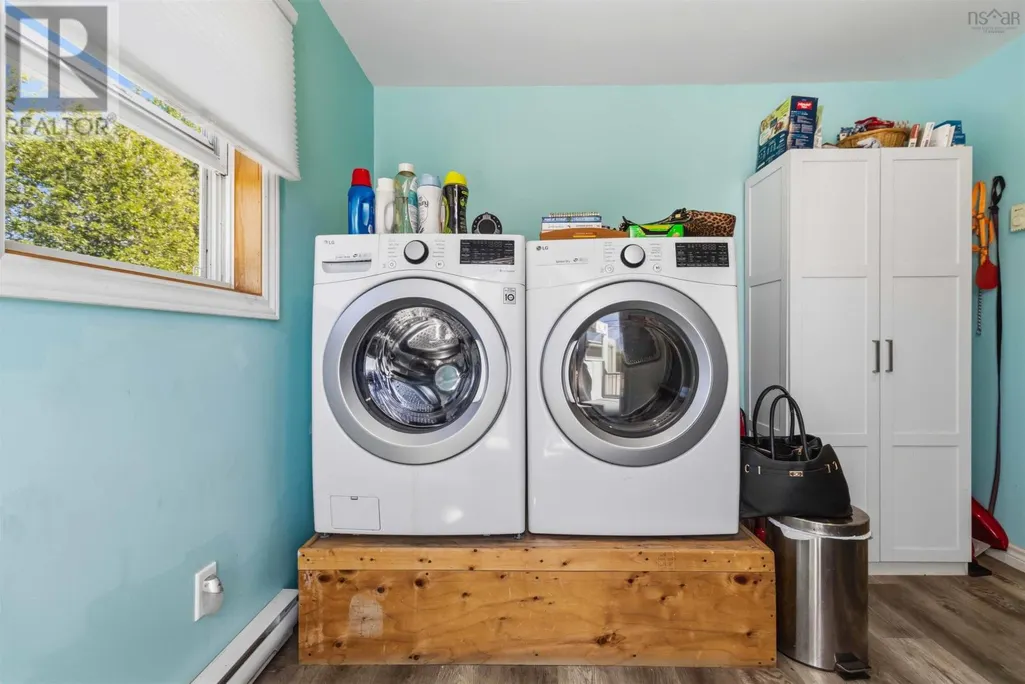
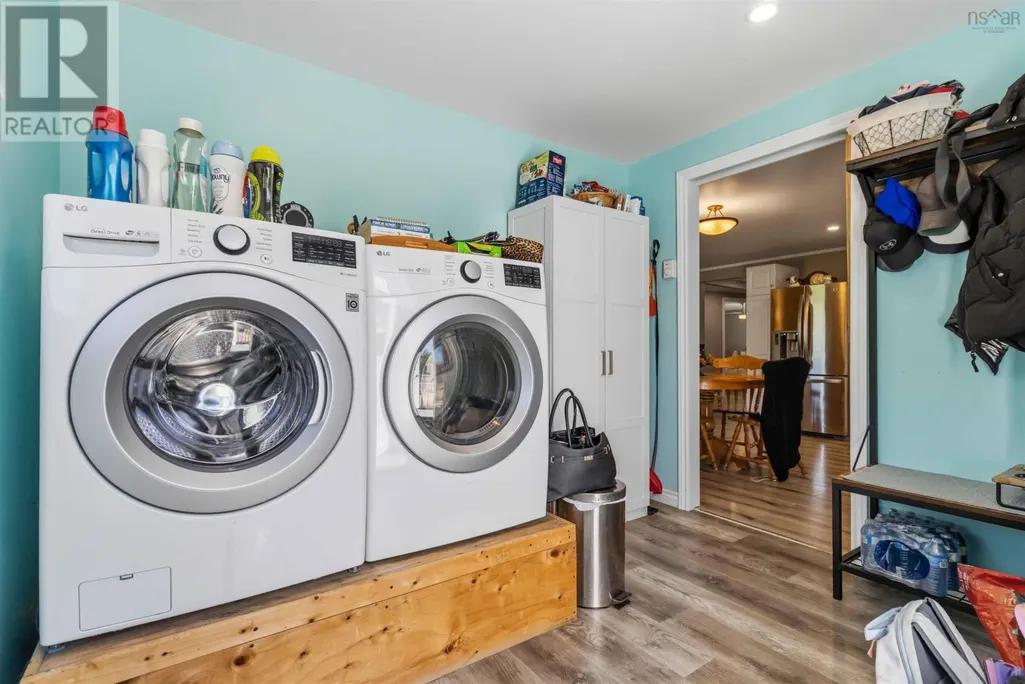
| Building Appliances | Stove, Dishwasher, Dryer, Washer, Refrigerator |
| Building Architectural Style | Bungalow |
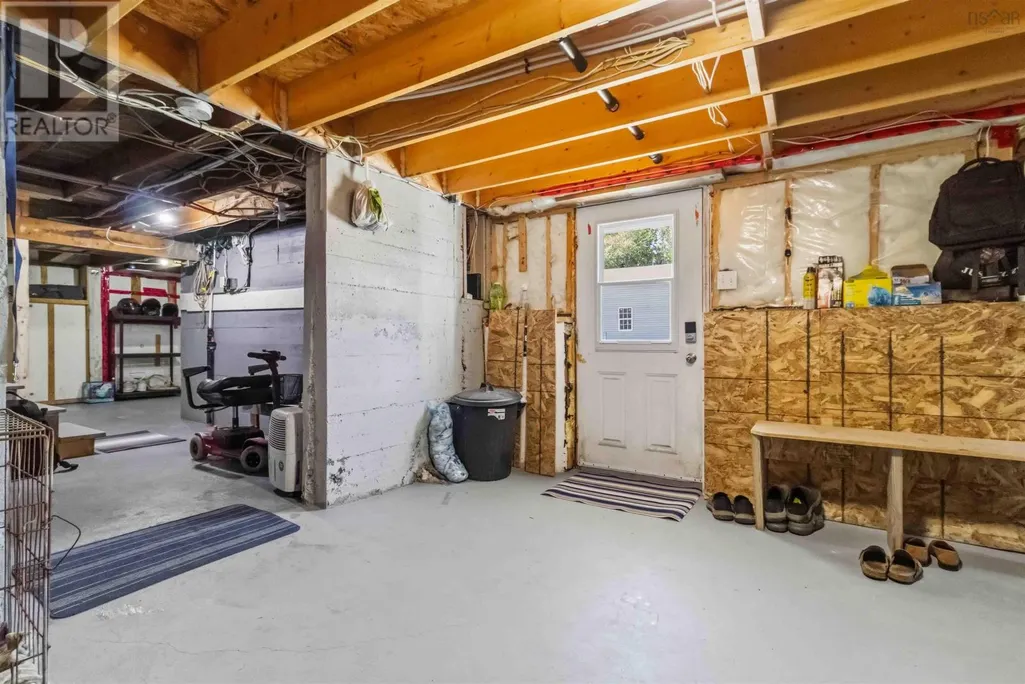
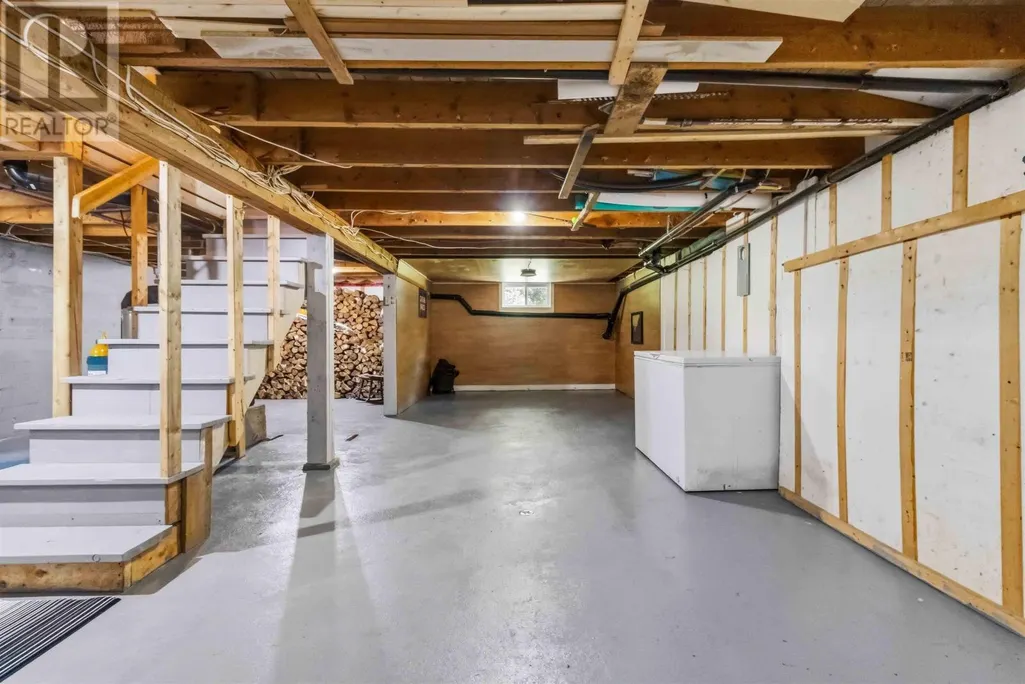
| Building Basement Features | Walk out |
| Building Cooling Type | Air Conditioned, Wall unit |
| Location Description | Lower Branch Road, civic on left. |
| Foundation Type | Poured Concrete |
| Building Type | House |
| Ownership Type | Freehold |
| Building.StoriesTotal | 1 |
Interior Features
| Building Fireplace Present | False |
|---|---|
| Building Heating Type | Baseboard heaters, Heat Pump, Ductless, Stove |
| Building Heating Fuel | Electric, Wood |
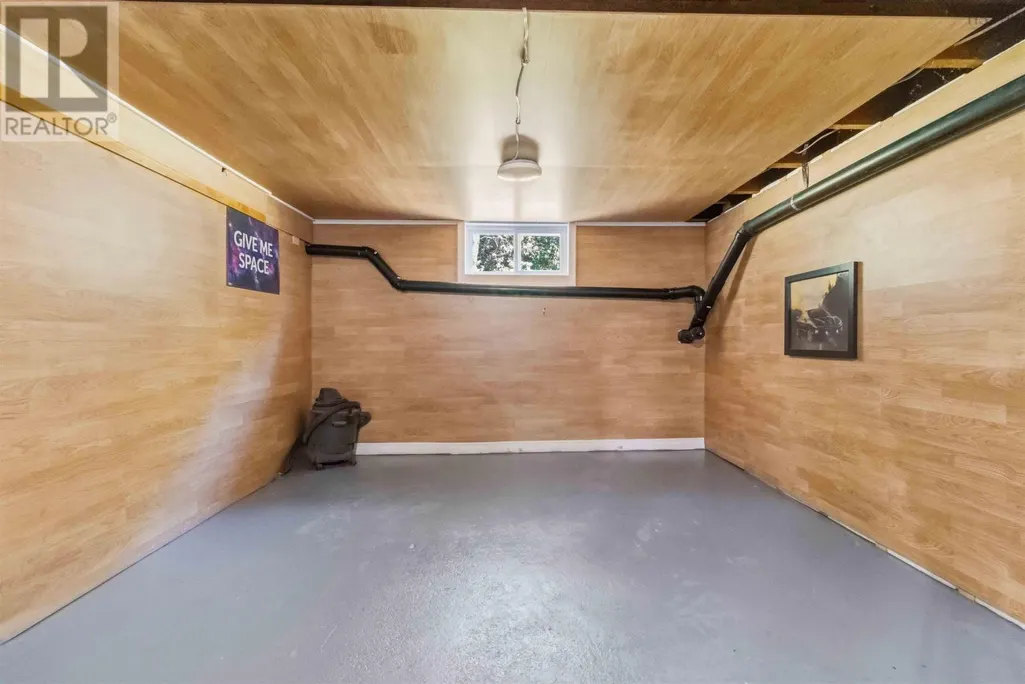
| Basement Type | Full |
| Construction Style Attachment | Detached |
| Flooring Type | Laminate |
| Living Area Range | 1190 |
| Bedrooms | 3 |
Exterior Features
| Structure | Shed |
|---|---|
| Land Amenities | Golf Course, Park, Playground, Shopping, Place of Worship, Beach |
| Landscape Features | Landscaped |
| Sewer | Septic System |
| Exterior Finish | Vinyl |
Room Details
| Room | Dimensions | Level | Flooring | Details |
|---|---|---|---|---|
| 2pc Bathroom | 4.5 x 3 | Main level | ||
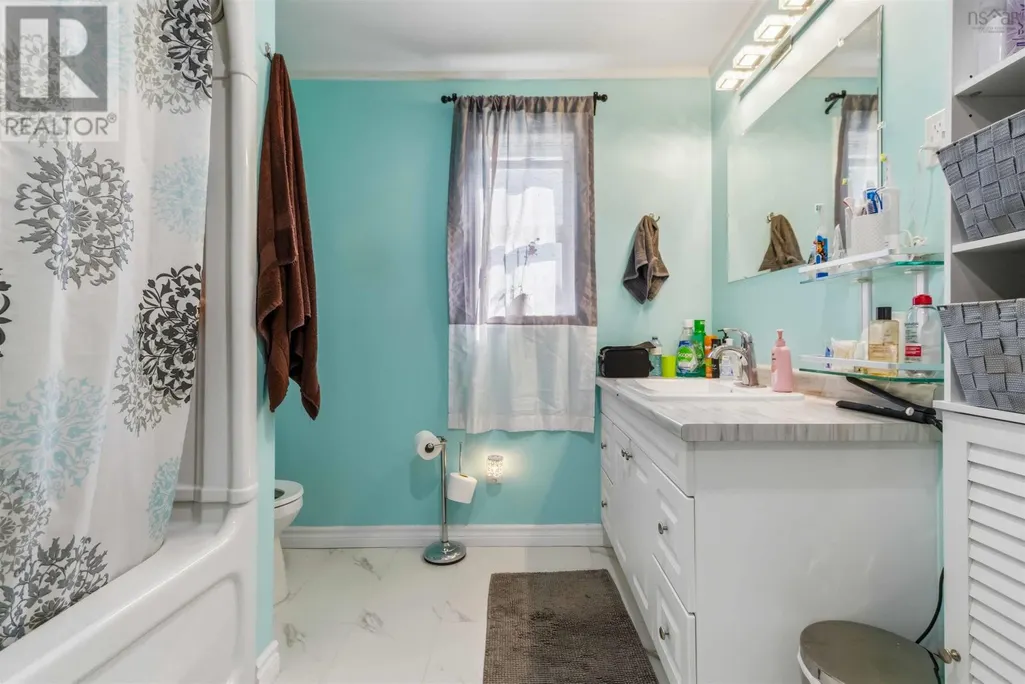
| 3pc Bathroom | 7.9 x 8 | Main level | ||
| Bedroom | 9.3 x 10.11 | Main level | ||
| Dining room | 13 x 7.4 | Main level | ||
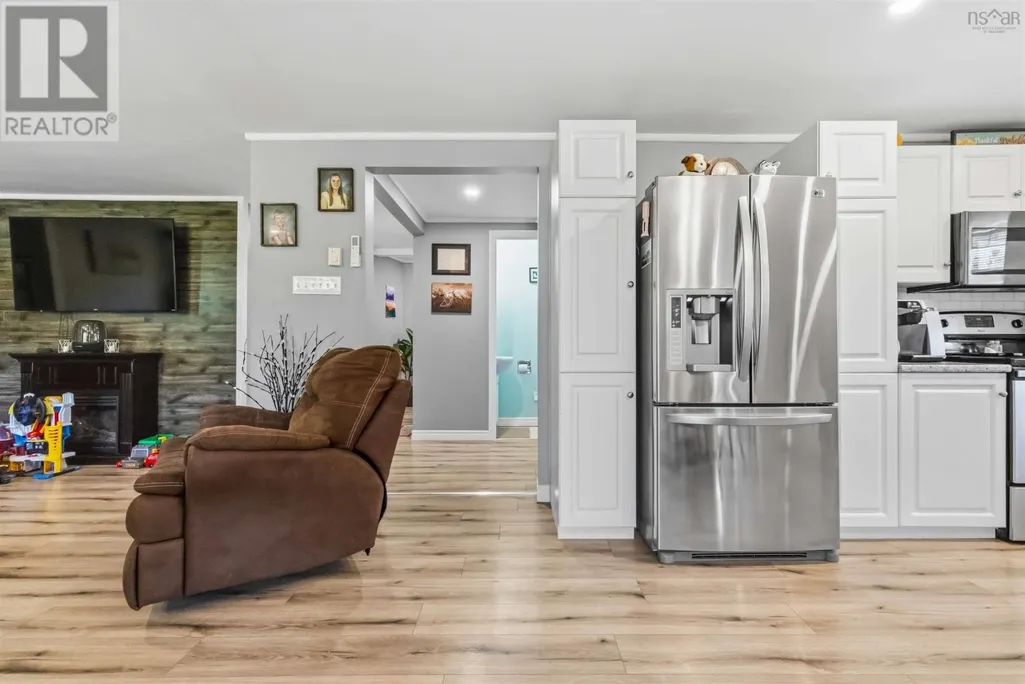
| Kitchen | 13 x 11.5 | Main level | ||
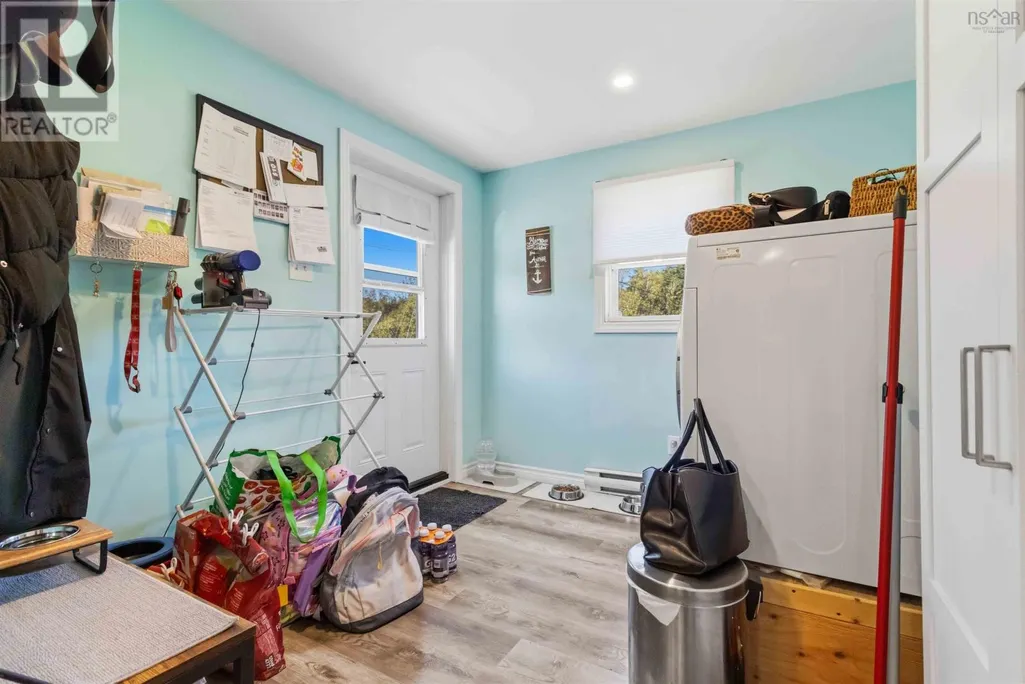
| Laundry room | 9.4 x 9.1 | Main level | ||
| Living room | 17.4 x 10.5 | Main level | ||
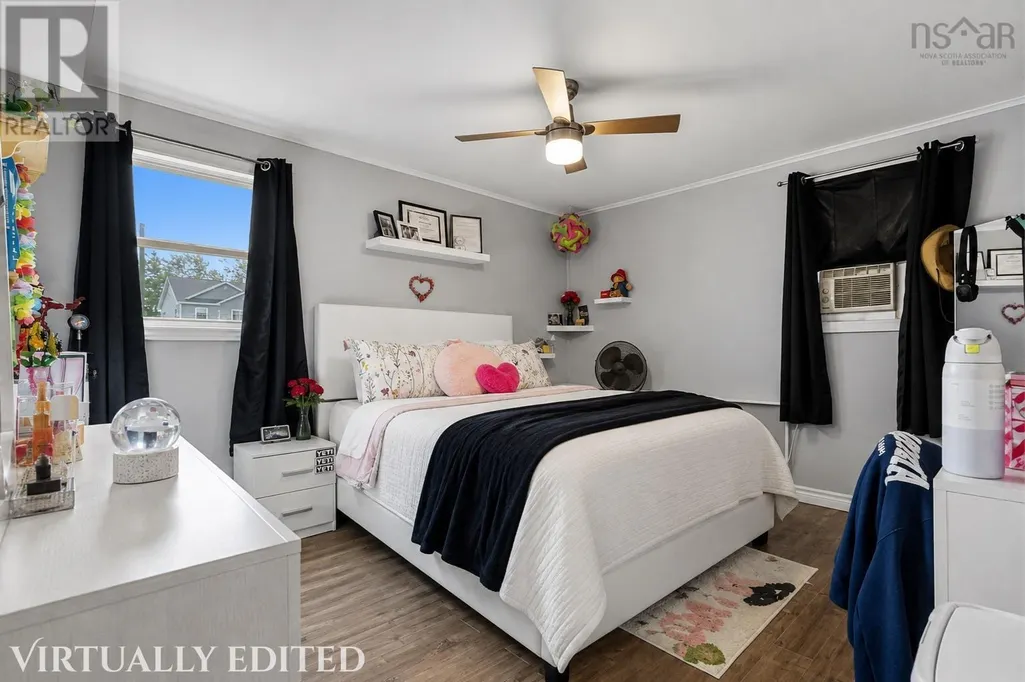
| Primary Bedroom | 15.7 x 10 | Main level |
Amenities
- Views
- New Construction
- Adult 55+
- Lease To Own
- No Strata Fees
- Furnished
- Primary On Main
- Air Conditioning
- Seller Finance
- Green
- Fixer Upper
- Horse
- Golf
- Fireplace
- Deck
- Garage
- Basement
- Pool

Property vs Single Family Average in B4V 4M7
Price
In The Neighbourhood
Lower Branch
$ 475,000
- Type
- Single Family
- Size
- 1,433 SqFt
- Rooms
- 3 Beds + 2 Baths
Royal Lepage Atlantic (Mahone Bay)
Lower Branch
$ 249,900
- Type
- Single Family
- Size
- 963 SqFt
- Rooms
- 3 Beds + 1 Baths
EXIT Realty Inter Lake
