
Address
32 Riverbend, Turtle Creek, NB
Price
$ 650,000
Property Attributes
- ID#NB143483
- TypeSingle Family
- Listing Status Active
- MunicipalityTurtle Creek
- CityTurtle Creek
- AreaTurtle Creek
- Postal CodeE1J 2B3
- StyleBungalow
- Price$ 650,000
- Bedrooms3+2
- Bathrooms3
- Half Bathrooms0
- Sqr Footage2413
- Lot Size6335 Acres
Data Source:
Canadian Real Estate Association (CREA)
Property Description
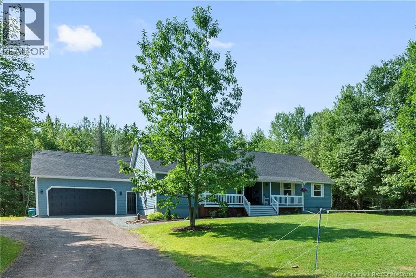
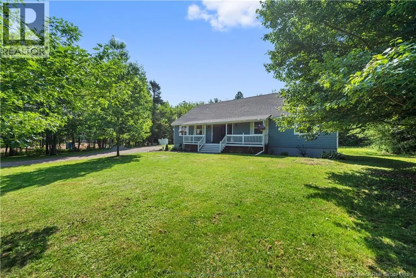
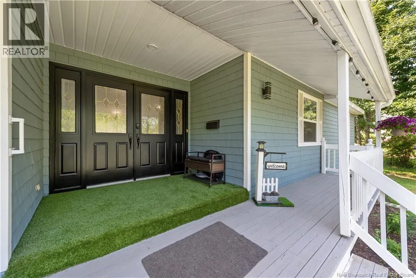
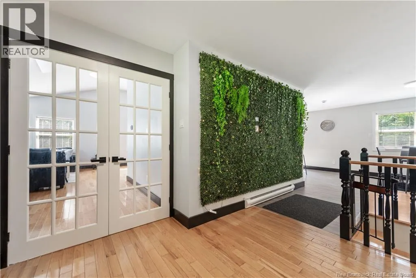
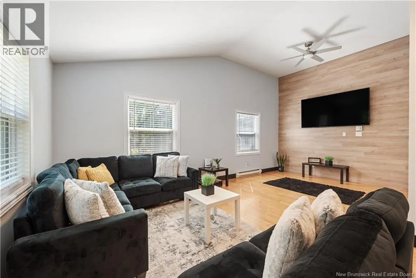
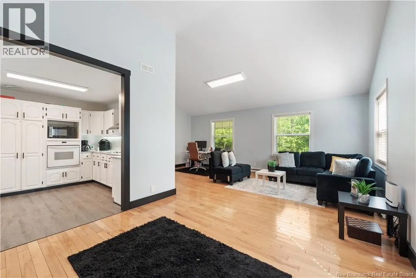
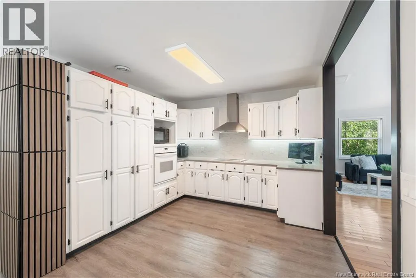
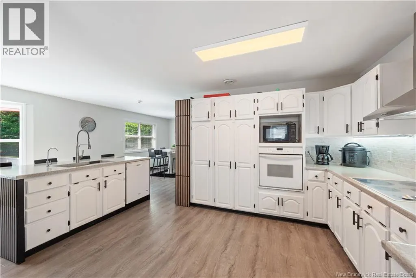
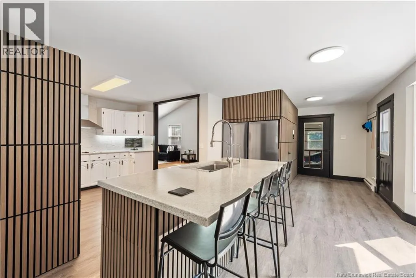
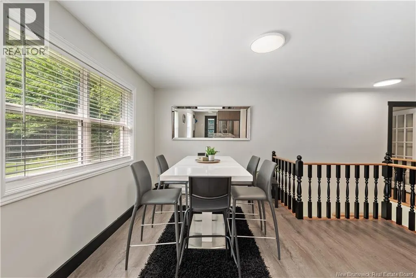
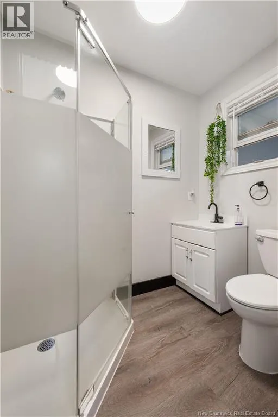
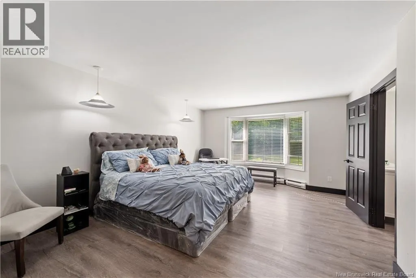
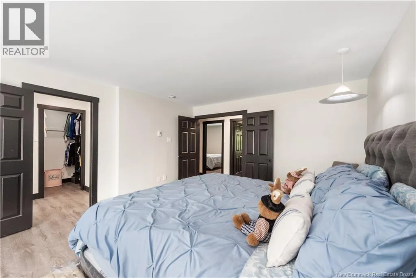
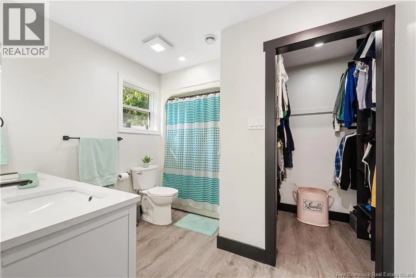
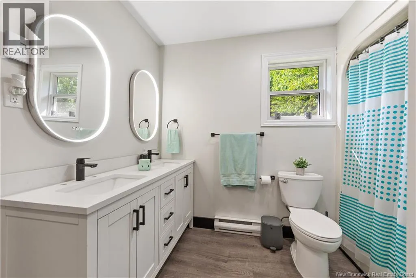
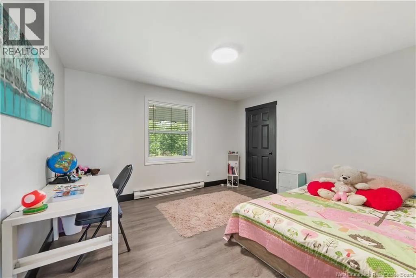
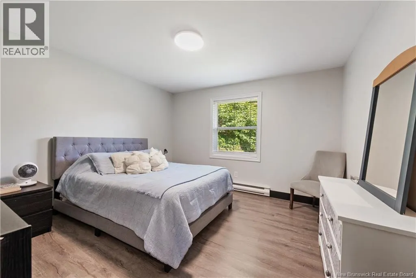
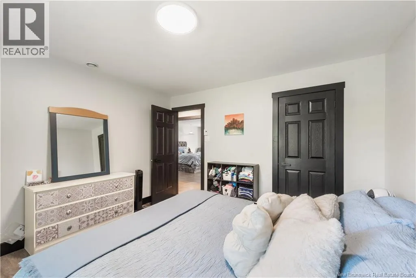
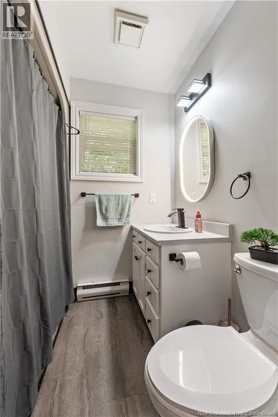
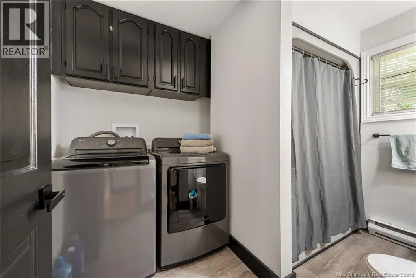
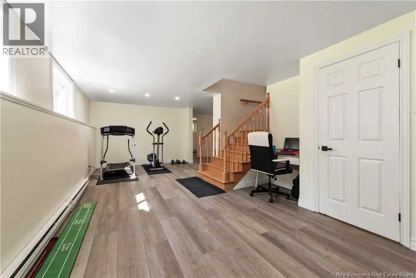
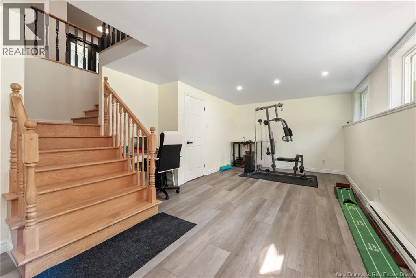
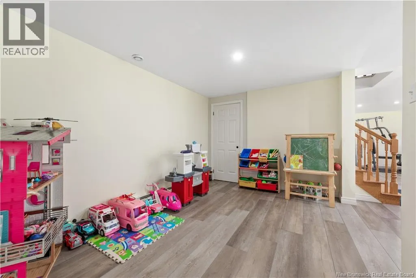
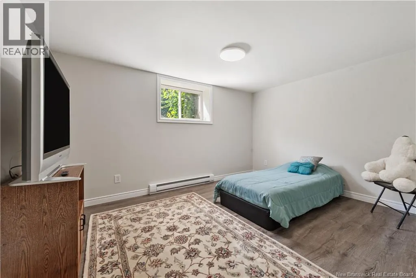
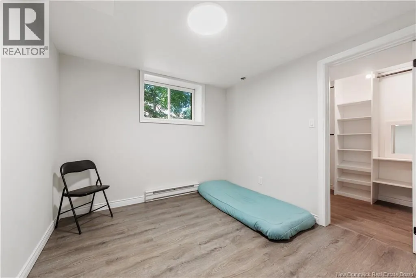
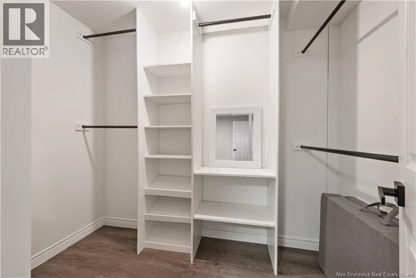
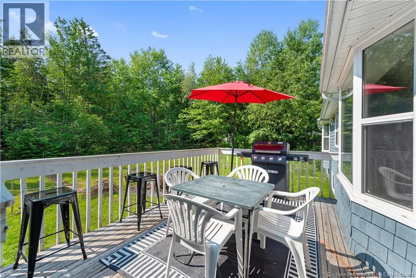
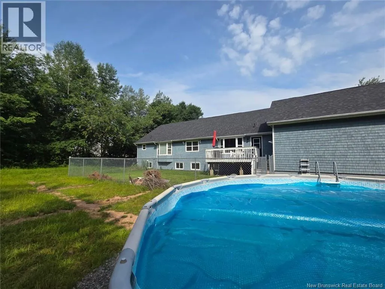
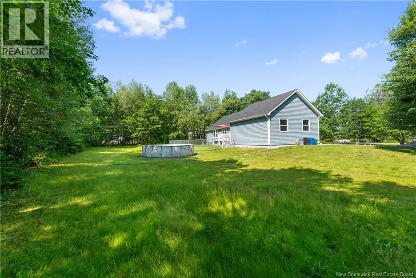
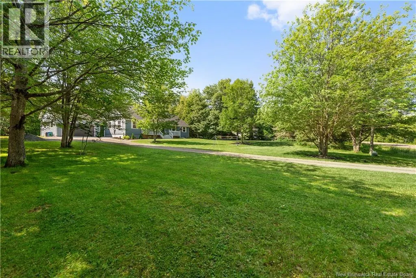
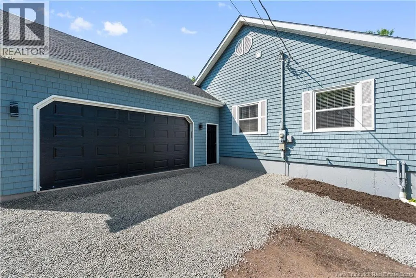
Spacious bungalow in popular Riverbend subdivision! Offering tons of space, a great layout, and all the big maintenance items checked off. The main floor features a large front entrance that leads into a spacious family room, an open kitchen and dining area, and three large bedrooms including a primary with an ensuite and walk in closet. Downstairs, the basement offers a second large family room, two non-conforming bedrooms, and plenty of unfinished space to expand. It is also the perfect setup for an in-law suite, thanks to the large garage with a separate entrance leading straight to the basement.The major updates have already been done for you, including a new roof, upgraded attic insulation, a new air exchanger, and a backyard drainage system. Inside, youll also find practical updates like new vinyl plank flooring, updated lighting, and refreshed bathrooms. This Upper Coverdale home is surrounded by trees in a lovely neighbourhood less than 5 minutes to Salisbury and 15 minutes to Riverview. Schedule your viewing today! (id:7434)
General Features
| Features | Balcony/Deck/Patio |
|---|---|
| Property Type | Single Family |
| Building Architectural Style | Bungalow |
| Location Description | Route 112 to Woodbine Drive, left onto Riverbend, home is on the left. |
| Foundation Type | Concrete |
| Building Type | House |
| Ownership Type | Freehold |
| Building.StoriesTotal | 1 |
Interior Features
| Building Fireplace Present | False |
|---|---|
| Building Heating Type | Baseboard heaters |
| Construction Style Attachment | Detached |
| Flooring Type | Laminate, Hardwood |
| Living Area Range | 2413 |
| Bedrooms | 3+2 |
Exterior Features
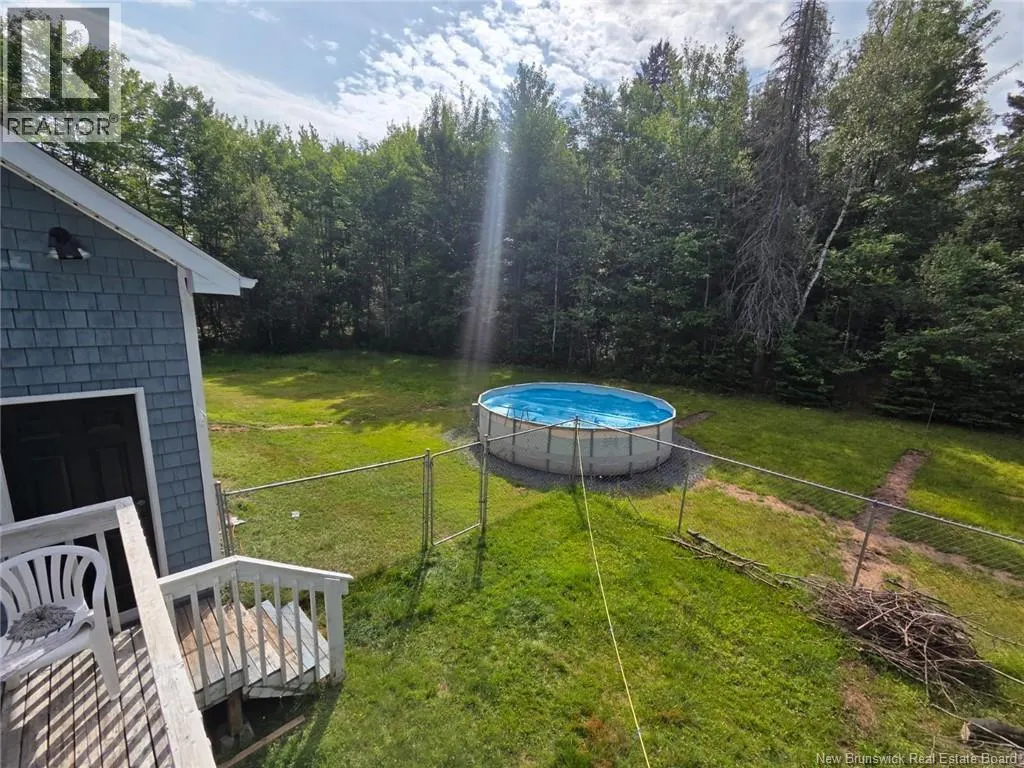
| Pool Type | Above ground pool |
|---|---|
| Sewer | Septic System |
| Exterior Finish | Cedar shingles |
Room Details
| Room | Dimensions | Level | Flooring | Details |
|---|---|---|---|---|
| 3pc Bathroom | 6'10'' x 4'7'' | Main level | ||
| 4pc Bathroom | 10' x 6'9'' | Main level | ||
| 5pc Bathroom | 9' x 9'3'' | Main level | ||
| Bedroom | 13'5'' x 16'8'' | Main level | ||
| Dining room | 11' x 9' | Main level | ||
| Family room | 27'5'' x 10' | Basement | ||
| Kitchen | 16' x 13' | Main level | ||
| Living room | 21' x 11'3'' | Main level |
Amenities
- Views
- New Construction
- Adult 55+
- Lease To Own
- No Strata Fees
- Furnished
- Primary On Main
- Air Conditioning
- Seller Finance
- Green
- Fixer Upper
- Horse
- Golf
- Fireplace
- Deck
- Garage
- Basement
- Pool

Property vs Single Family Average in E1J 2B3
Price
