

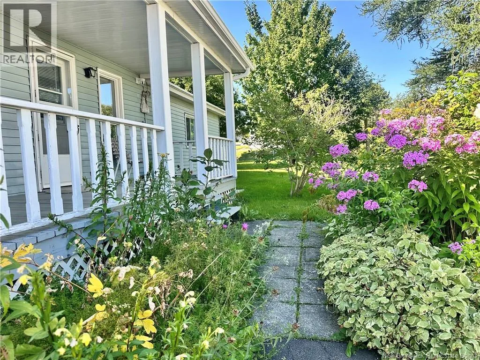
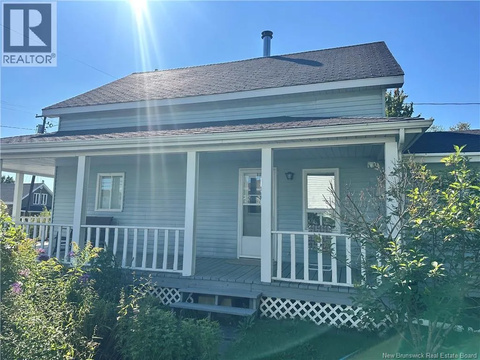
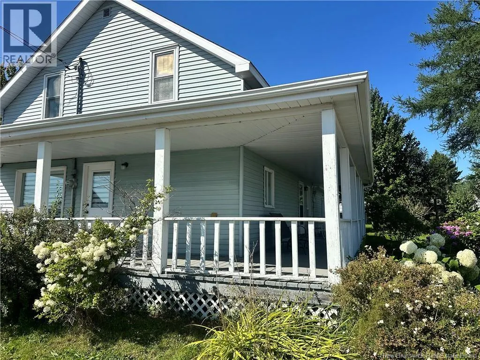
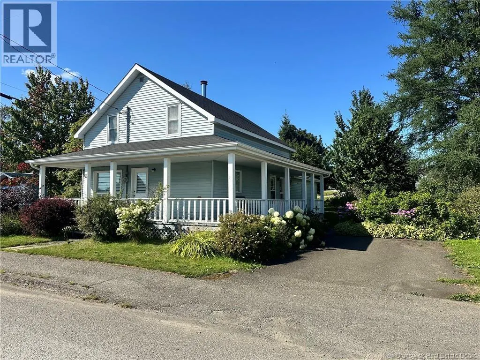
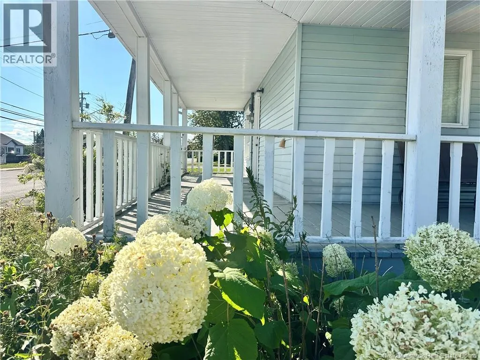
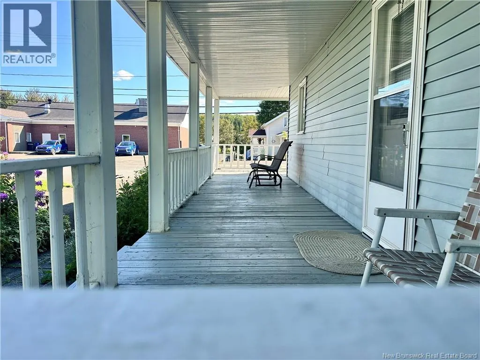
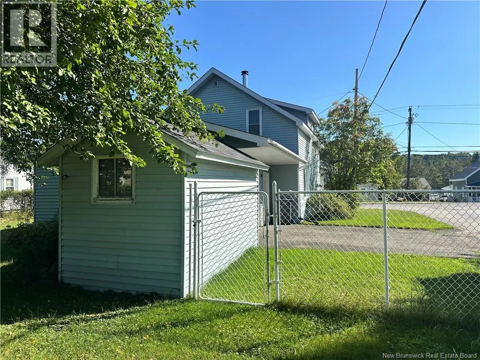
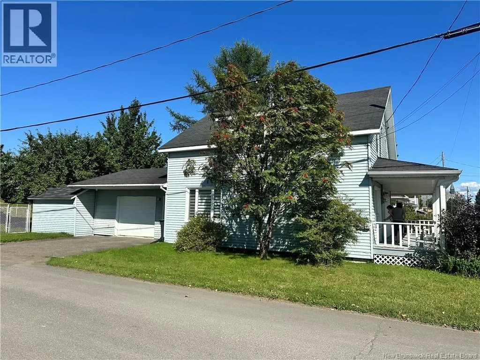
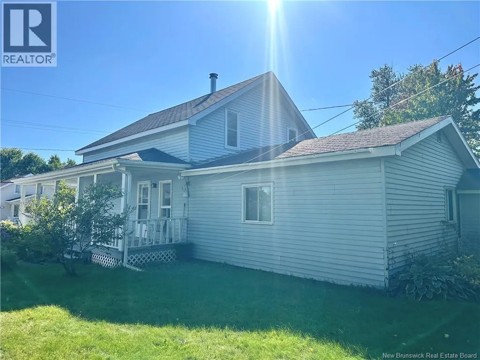
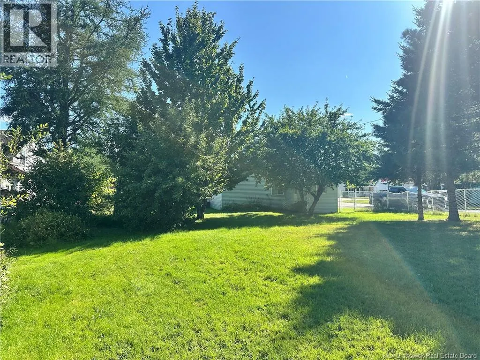
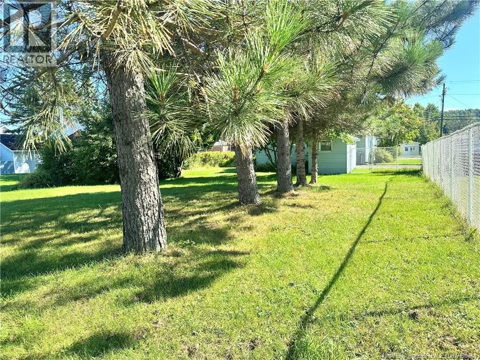
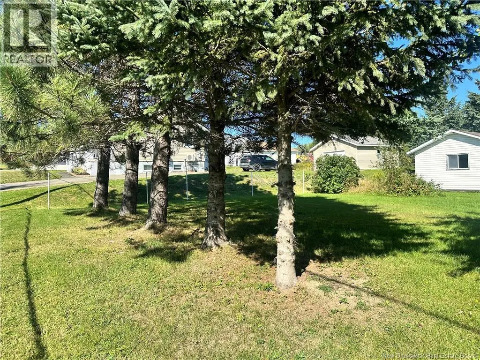
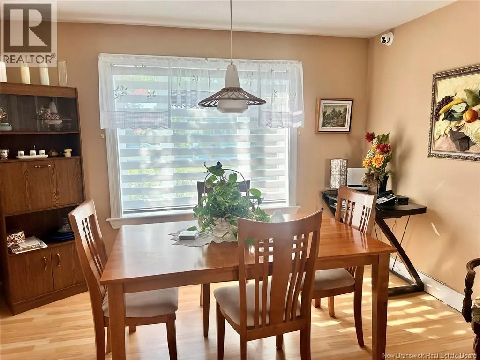
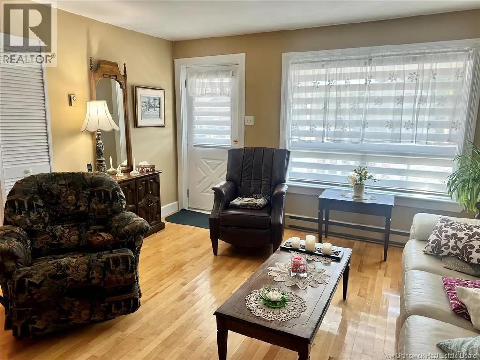
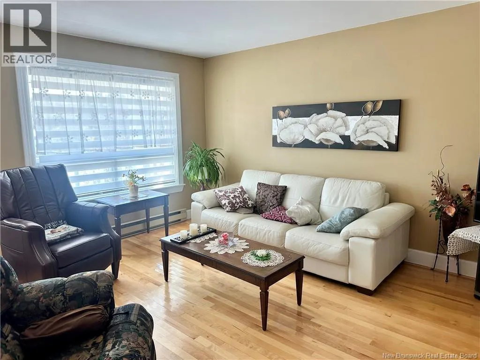
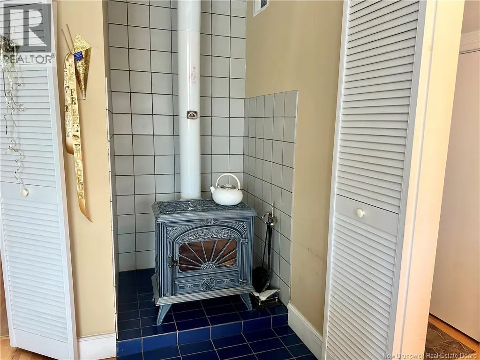
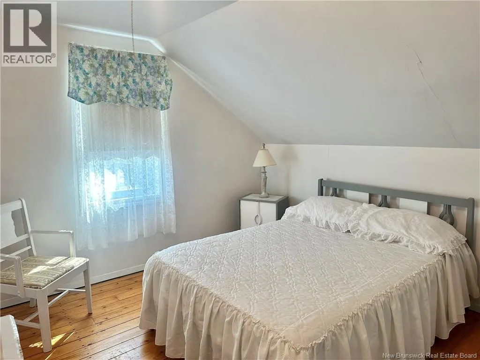
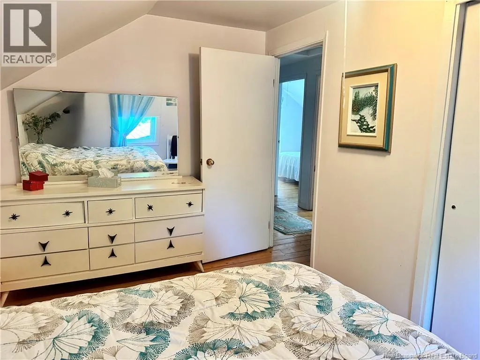
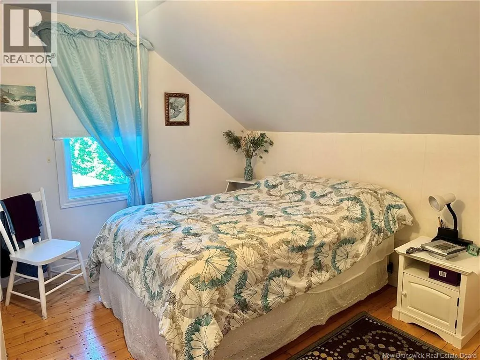
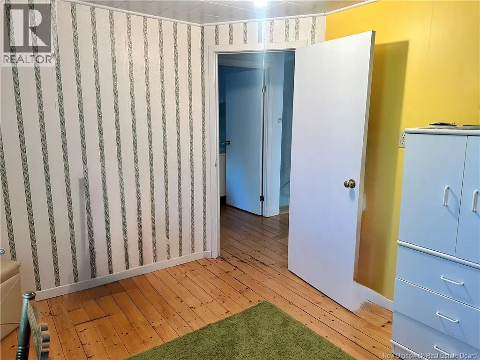

Address
76 St-jean-batiste Street, Kedgwick, NB
Price
$ 159,000
Property Attributes
- ID#NB147142
- TypeSingle Family
- Listing Status Active
- MunicipalityKedgwick
- CityKedgwick
- AreaKedgwick
- Postal CodeE8B 1M2
- Style
- Price$ 159,000
- Bedrooms4
- Bathrooms2
- Half Bathrooms0
- Sqr Footage1388
Data Source:
Canadian Real Estate Association (CREA)
Property Description
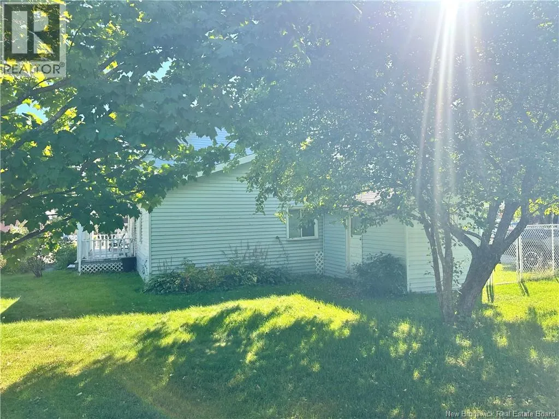
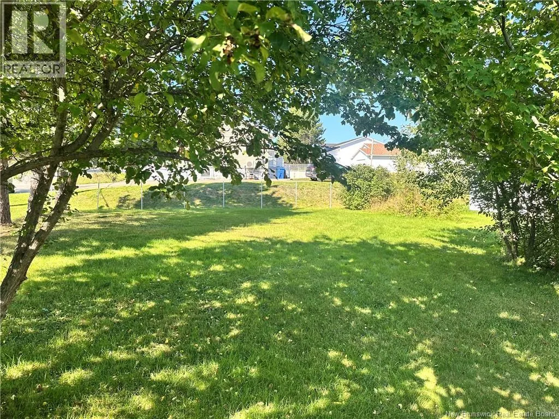
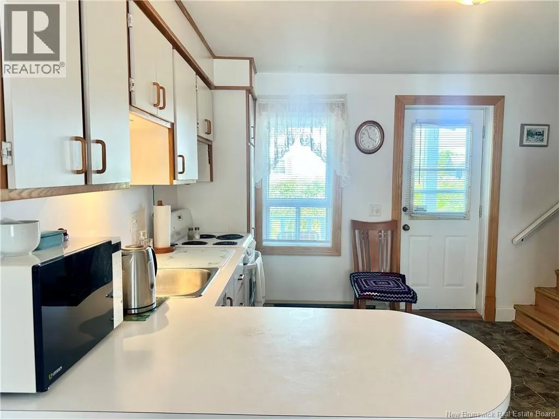
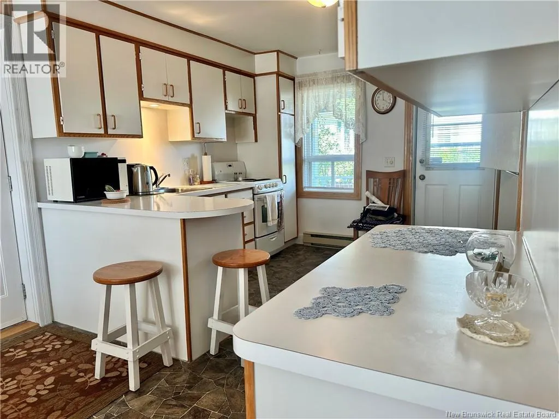
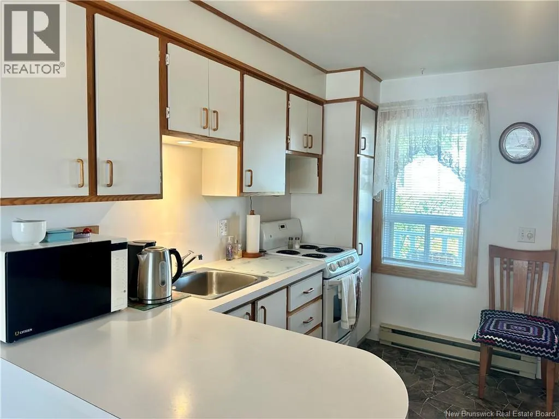
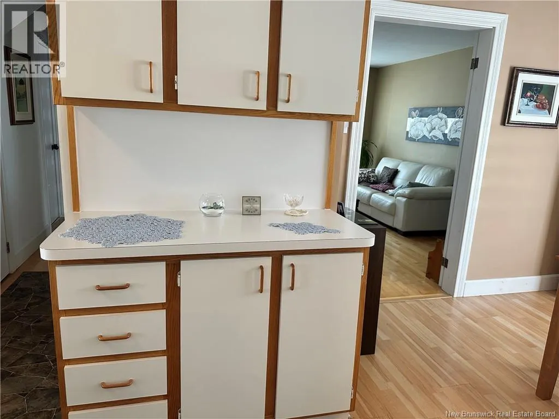
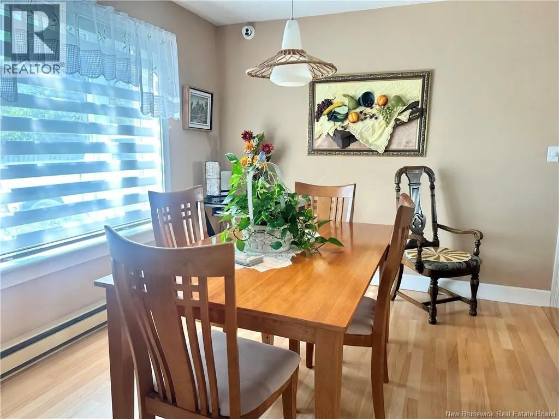
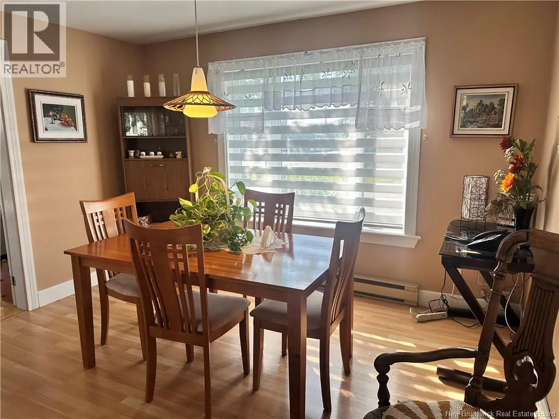
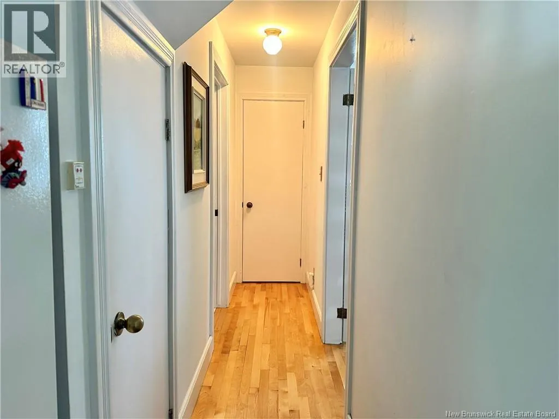
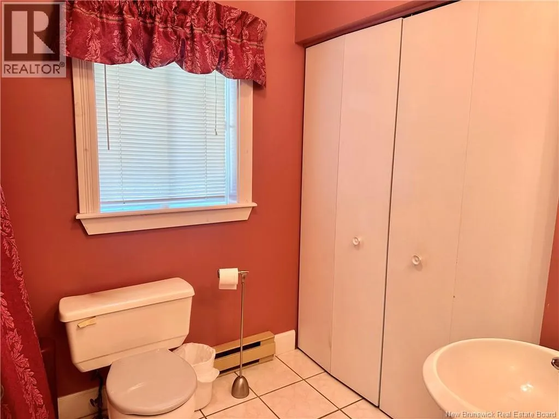
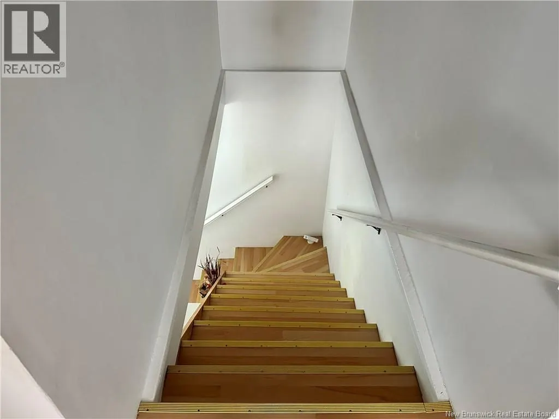
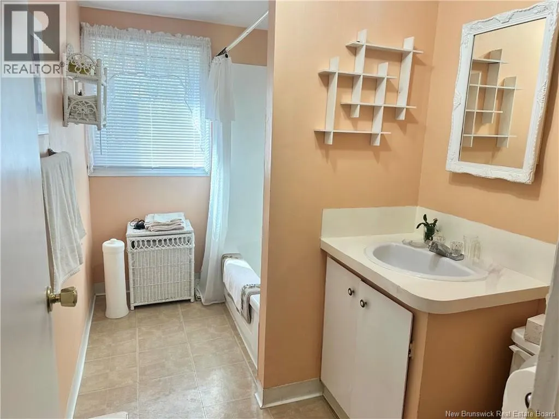
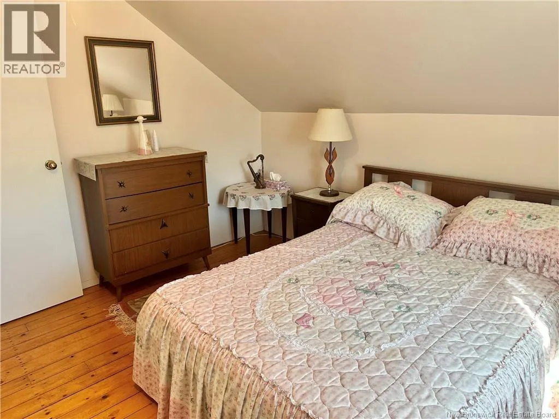
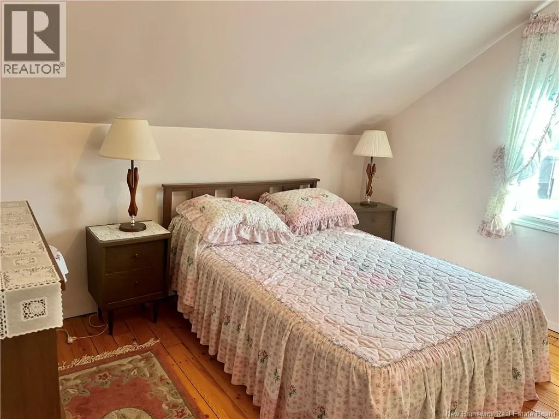
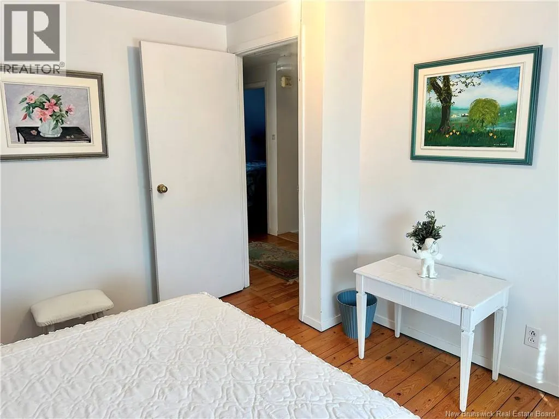
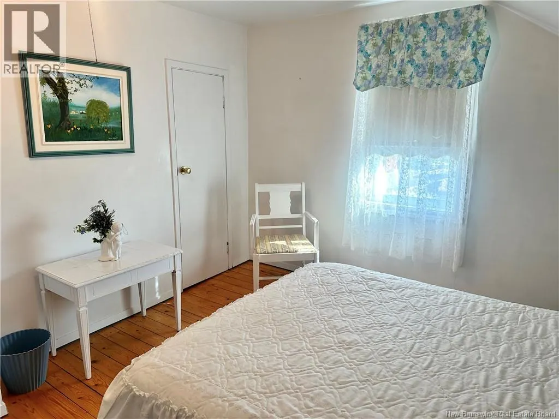
Welcome to your dream home in the heart of Kedgwick, New Brunswick! This beautifully maintained four-bedroom, two-full-bathroom residence offers spacious living, perfect for families or guests. The home comes fully furnished with stylish furniture and essential appliances, allowing for a hassle-free transition. An added bonus is the additional lot included with the property, providing endless possibilities for expansion, gardening, or recreational use. Situated in a prime location, you'll be just minutes away from local amenities, schools, and parks, making it ideal for families and nature enthusiasts alike. Dont miss out on this rare findschedule your viewing today and experience the warmth and charm this home has to offer! (id:7434)
General Features
| Features | Balcony/Deck/Patio |
|---|---|
| Property Type | Single Family |
| Building Amenities | Fireplace(s) |
| Location Description | Going North on Route 17, turn left St Jean st and right on St-Jean-Baptiste |
| Foundation Type | Concrete |
| Building Type | House |
| Ownership Type | Freehold |
| Building.StoriesTotal | 1.5 |
Interior Features
| Building Fireplace Present | False |
|---|---|
| Building Heating Type | Baseboard heaters |
| Building Heating Fuel | Electric, Wood |
| Basement Type | Crawl space |
| Construction Style Attachment | Detached |
| Flooring Type | Tile, Hardwood, Wood |
| Living Area Range | 1388 |
| Bedrooms | 4 |
Exterior Features
| Structure | Shed |
|---|---|
| Sewer | Municipal sewage system |
| Exterior Finish | Vinyl |
Room Details
| Room | Dimensions | Level | Flooring | Details |
|---|---|---|---|---|
| Bath (# pieces 1-6) | 6'3'' x 8'5'' | Main level | ||
| Bedroom | 11'3'' x 10'10'' | Second level | ||
| Kitchen/Dining room | 12' x 22'11'' | Main level | ||
| Living room | 13'2'' x 16'10'' | Main level | ||
| Other | 2'8'' x 11'6'' | Main level |
Amenities
- Views
- New Construction
- Adult 55+
- Lease To Own
- No Strata Fees
- Furnished
- Primary On Main
- Air Conditioning
- Seller Finance
- Green
- Fixer Upper
- Horse
- Golf
- Fireplace
- Deck
- Garage
- Basement
- Pool

Property vs Single Family Average in E8B 1M2
Price
