




Address
5 Pilgrim St, Bruce Mines, ON
Price
$ 229,900
Property Attributes
- ID#SM262600
- TypeSingle Family
- Listing Status Active
- MunicipalityBruce Mines
- CityBruce Mines
- AreaBruce Mines
- NeighbourhoodBruce Mines
- Postal CodeP0R 1C0
- StyleBungalow
- Price$ 229,900
- Bedrooms2
- Bathrooms1
- Half Bathrooms0
- Sqr Footage1000
Data Source:
Canadian Real Estate Association (CREA)
Property Description
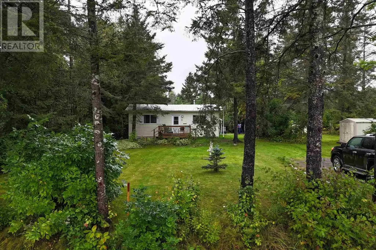
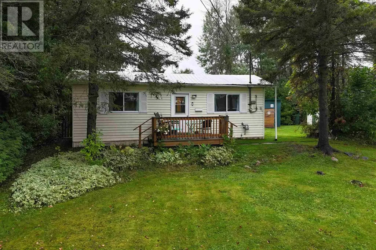
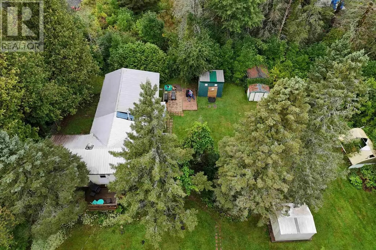
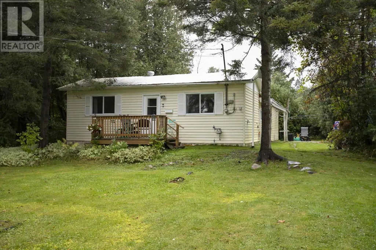
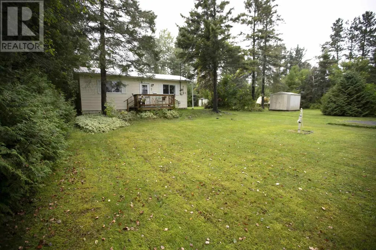
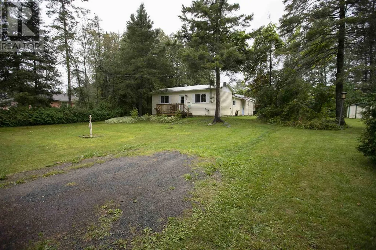
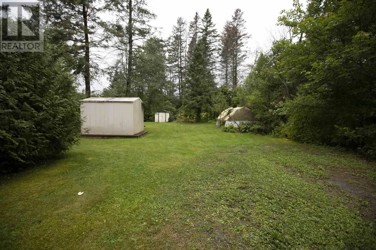
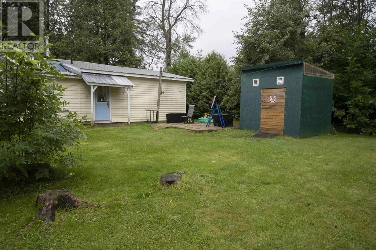
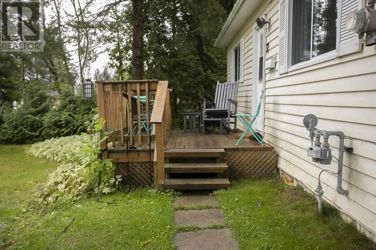
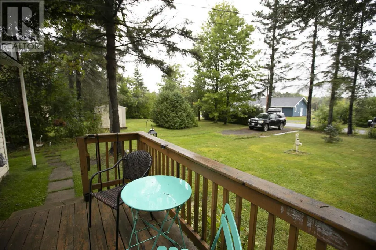
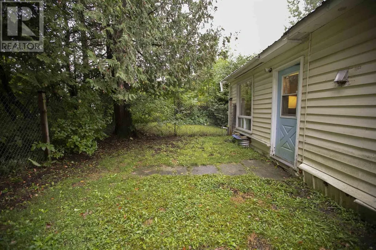
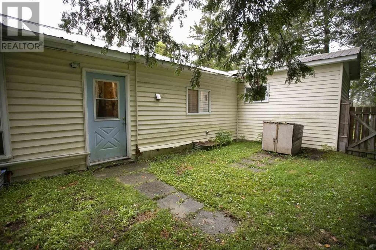
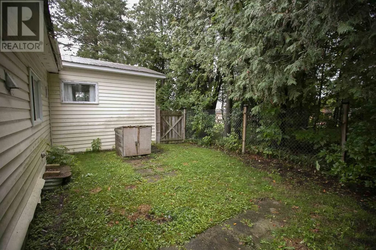
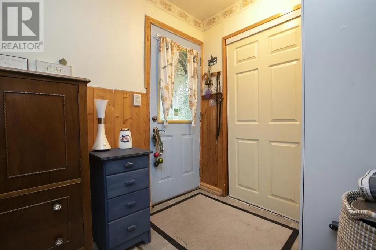
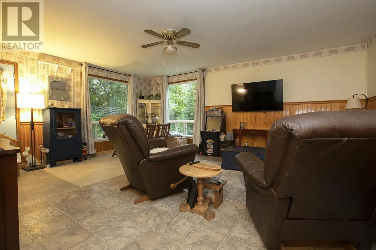
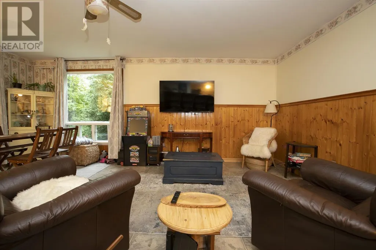
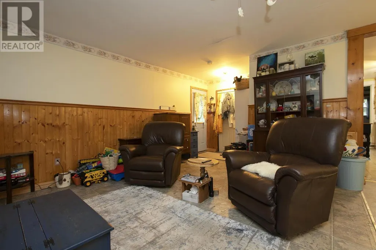
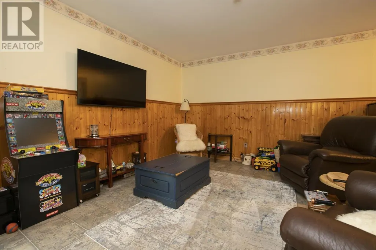
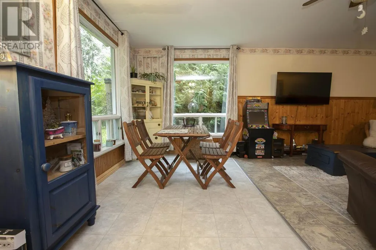
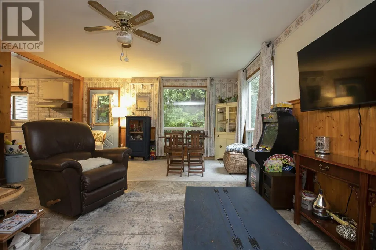
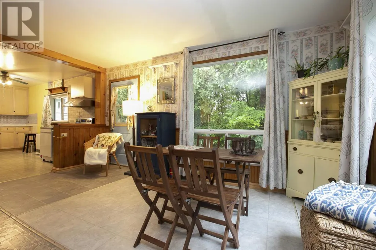
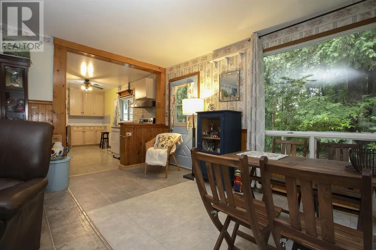
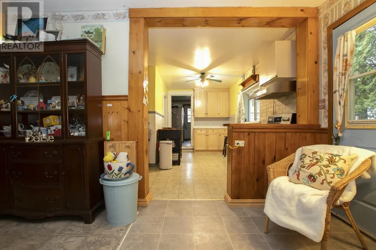
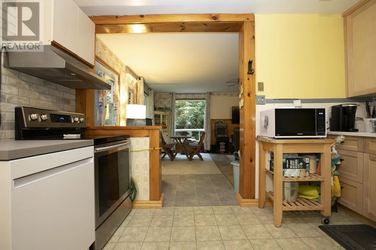
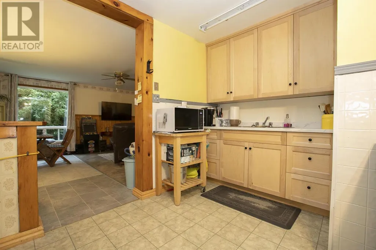
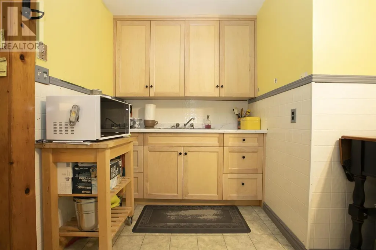
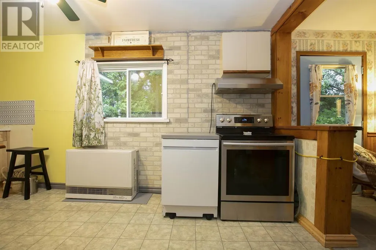
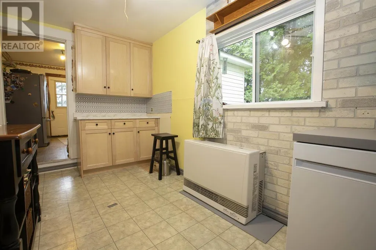
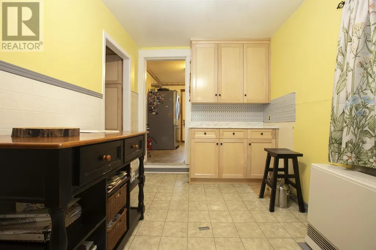
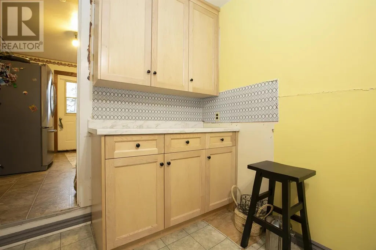
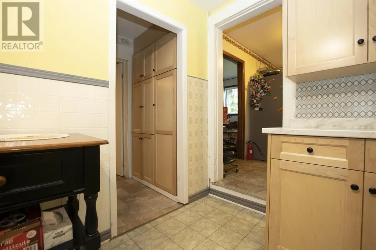
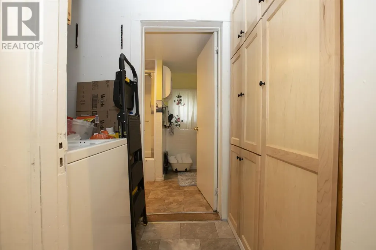
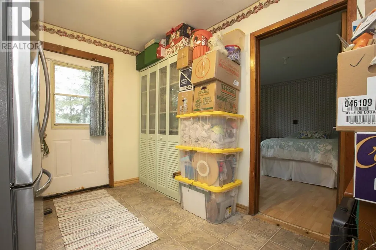
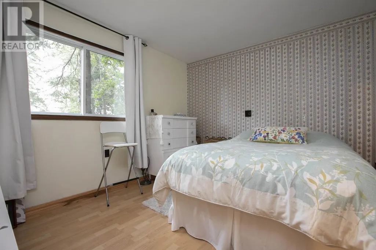
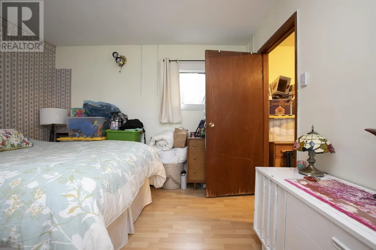
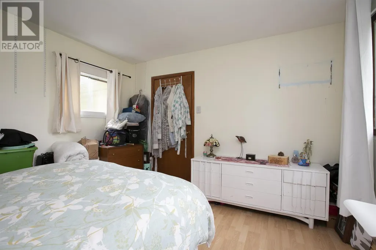
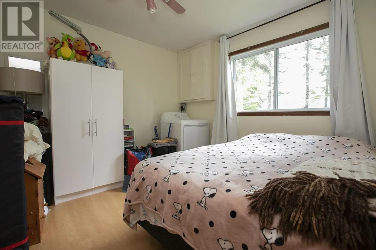
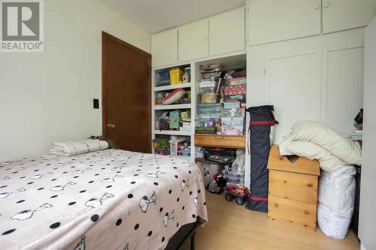
Charming two-bedroom bungalow situated on a large double lot with two driveways and multiple sheds offering plenty of outdoor storage. This home features a generous living and dining area, along with an updated kitchen featuring new shaker-style cabinetry. Just off the kitchen is a convenient laundry and storage room with additional new cabinetry. Two good-sized bedrooms and a spacious front foyer provide comfortable living and extra storage. A portion of the yard is fenced, making it ideal for pets or outdoor enjoyment. Great location within walking distance to town amenities, including restaurants, grocery store, bank, clinic, pharmacy and marina. Electrical service is being upgraded by Seller to 100 AMP. A great opportunity for first-time buyers, downsizers or anyone looking for convenient one-level living! (id:7434)
General Features
| Features | Crushed stone driveway |
|---|---|
| Property Type | Single Family |
| CommunityName | Bruce Mines |
| Building Age | over 26 years |
| Building Appliances | Stove, Refrigerator |
| Building Architectural Style | Bungalow |
| Building.StoriesTotal | 1 |
Interior Features
| Building Fireplace Present | False |
|---|---|
| Building Heating Type | Space Heater |
| Building Heating Fuel | Natural gas |
| Basement Type | Crawl space |
| Construction Style Attachment | Detached |
| Living Area Range | 1000 |
| Bedrooms | 2 |
Exterior Features
| Structure | Shed |
|---|---|
| Sewer | Sanitary sewer |
| Exterior Finish | Vinyl |
Room Details
| Room | Dimensions | Level | Flooring | Details |
|---|---|---|---|---|
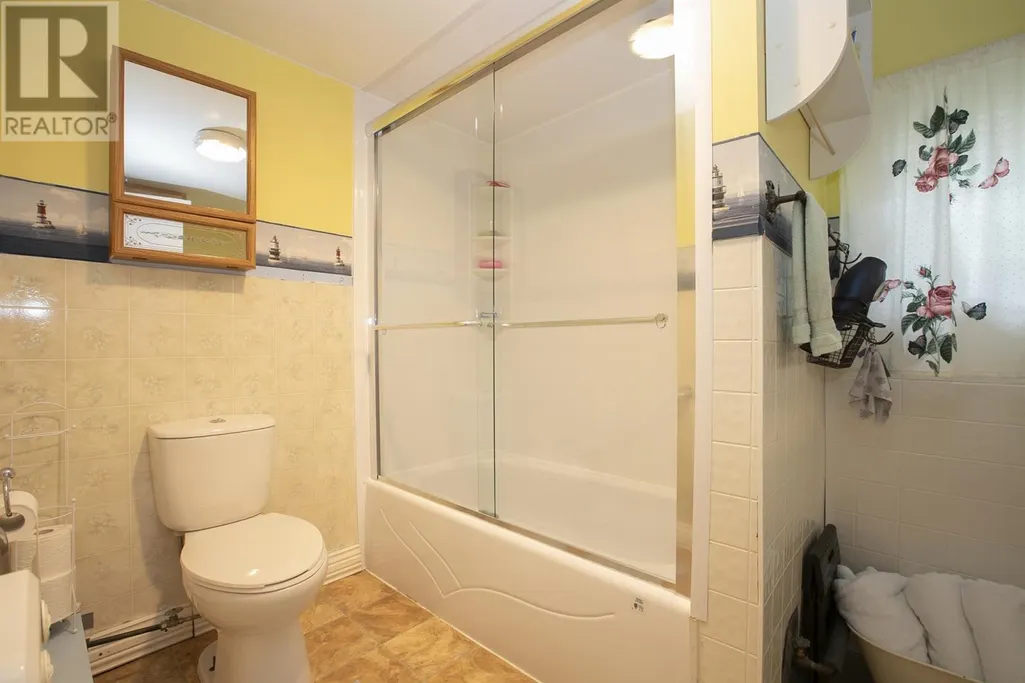
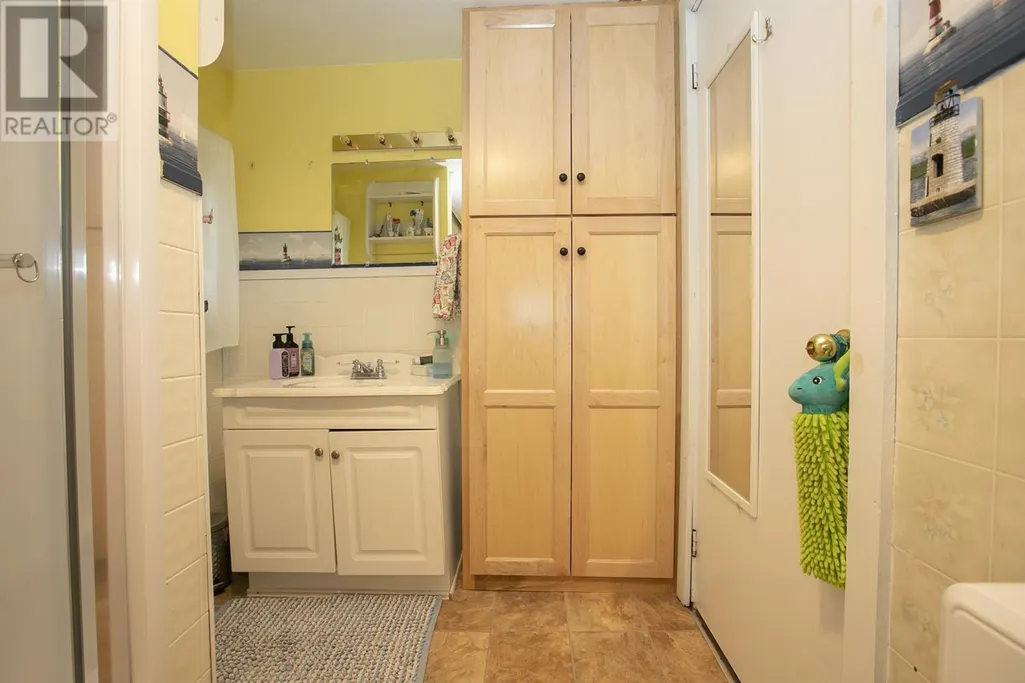
| Bathroom | 6.9 x 9.3 | Main level | ||
| Bedroom | 11.4 x 11.6 | Main level | ||
| Dining nook | 6 x 4.8 | Main level | ||
| Foyer | 11.6 x 8.8 | Main level | ||
| Kitchen | 7.8 x 15.4 | Main level | ||
| Laundry room | 4.5 x 8 | Main level | ||
| Living room/Dining room | 16.3 x 19.2 | Main level |
Amenities
- Views
- New Construction
- Adult 55+
- Lease To Own
- No Strata Fees
- Furnished
- Primary On Main
- Air Conditioning
- Seller Finance
- Green
- Fixer Upper
- Horse
- Golf
- Fireplace
- Deck
- Garage
- Basement
- Pool

Property vs Single Family Average in P0R 1C0
Price
In The Neighbourhood
Bruce Mines
$ 299,900
- Type
- Single Family
- Size
- 1,150 SqFt
- Rooms
- 2 Beds + 1.5 Baths
EXP Realty Brokerage
Bruce Mines
$ 2,895,000
- Type
- Single Family
- Size
- 3,700 SqFt
- Rooms
- 6 Beds + 5.5 Baths
Royal LePage® Mid North Realty Blind River
Bruce Mines
$ 469,900
- Type
- Single Family
- Size
- 1,320 SqFt
- Rooms
- 2 Beds + 1.5 Baths
Royal LePage® Northern Advantage
Bruce Mines
$ 195,000
- Type
- Single Family
- Size
- 1,100 SqFt
- Rooms
- 3 Beds + 1 Baths
Royal LePage® Northern Advantage
Bruce Mines
$ 824,900
- Type
- Single Family
- Size
- 2,930 SqFt
- Rooms
- 4 Beds + 2 Baths
Royal LePage® Northern Advantage
Bruce Mines
$ 449,900
- Type
- Single Family
- Size
- 1,277 SqFt
- Rooms
- 4 Beds + 2 Baths
Royal LePage® Northern Advantage
